
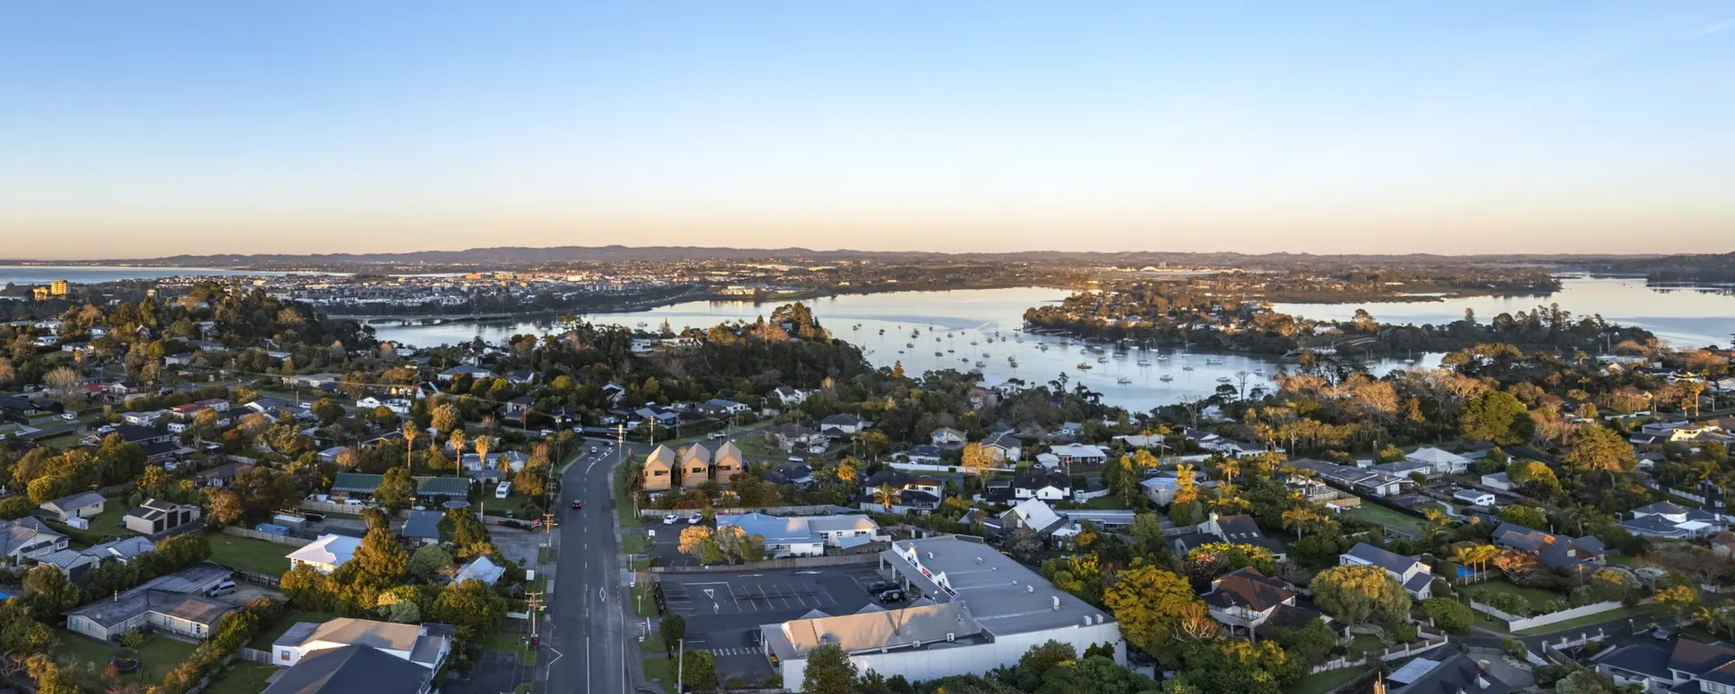
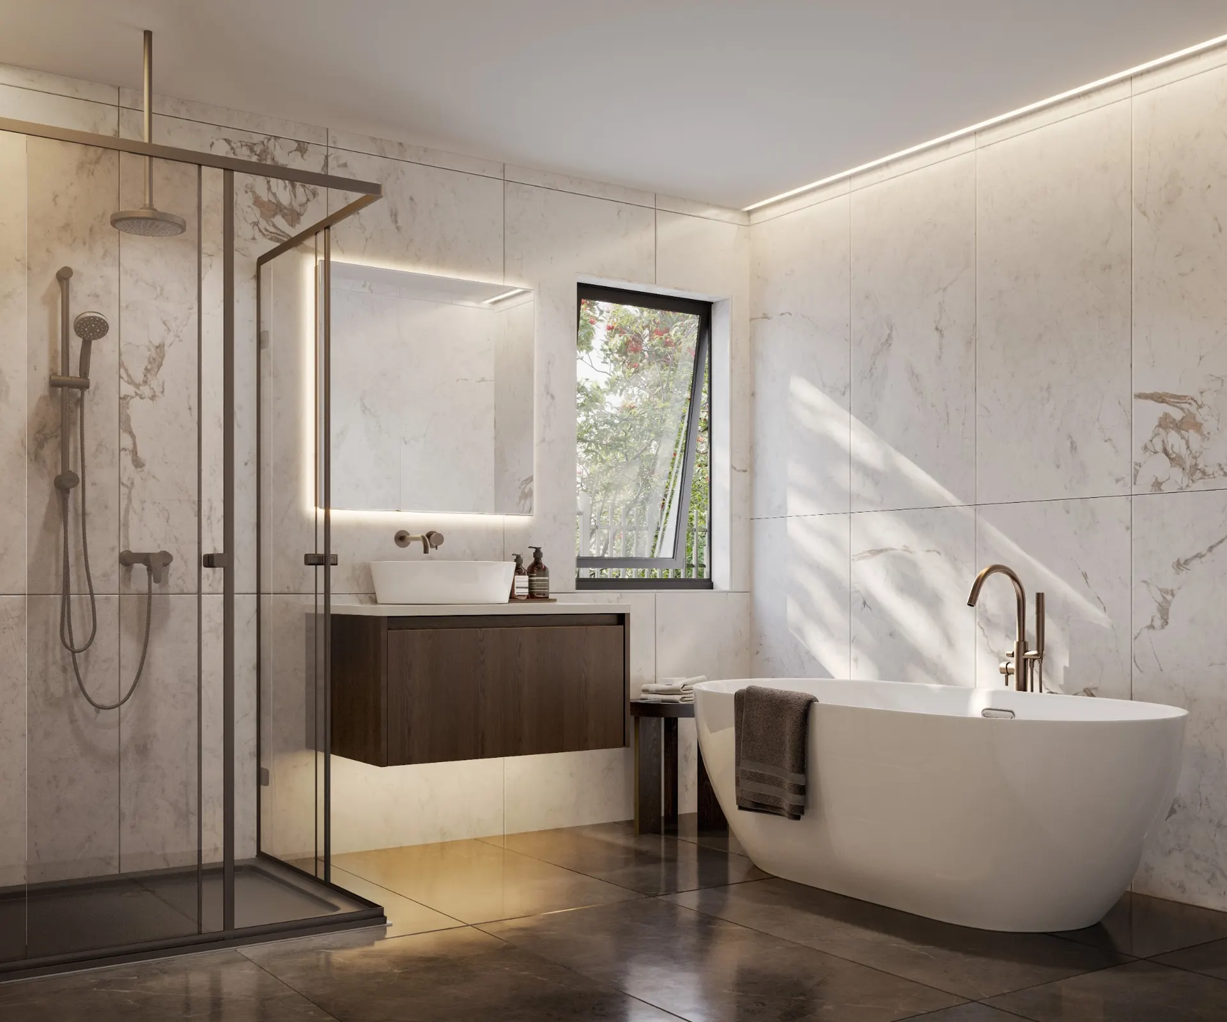
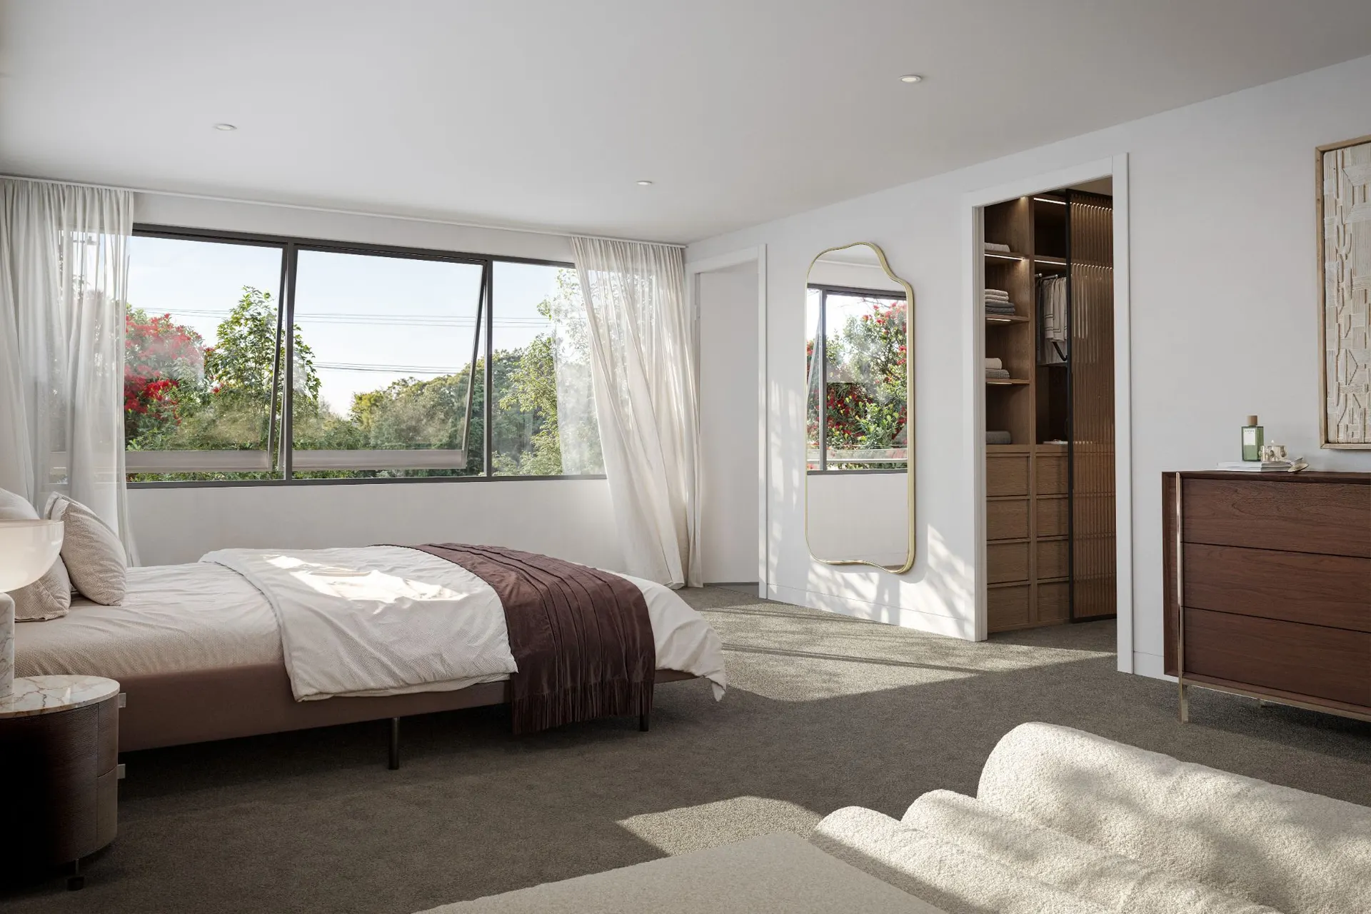
Rame Road began with an established residential site in Greenhithe and a brief to create three new family homes.
For Smith Architects, the challenge was not simply fitting three houses onto the land. The homes still needed the space and practicality expected of a family property, while making the most of what was particular to the site: the estuary outlook, western evening light and Greenhithe’s relationship with the water.
That thinking shaped the project from the outset. Rather than treating density as the starting point, we looked first at what would make the homes work well for the families who would eventually live there.
The result is three four-bedroom homes with double garaging, elevated living spaces and outdoor areas designed around the outlook.
Designing for Family Life
The homes are arranged over two levels, with the layout developed around a fairly straightforward idea: a four-bedroom family home still needs to work like one.
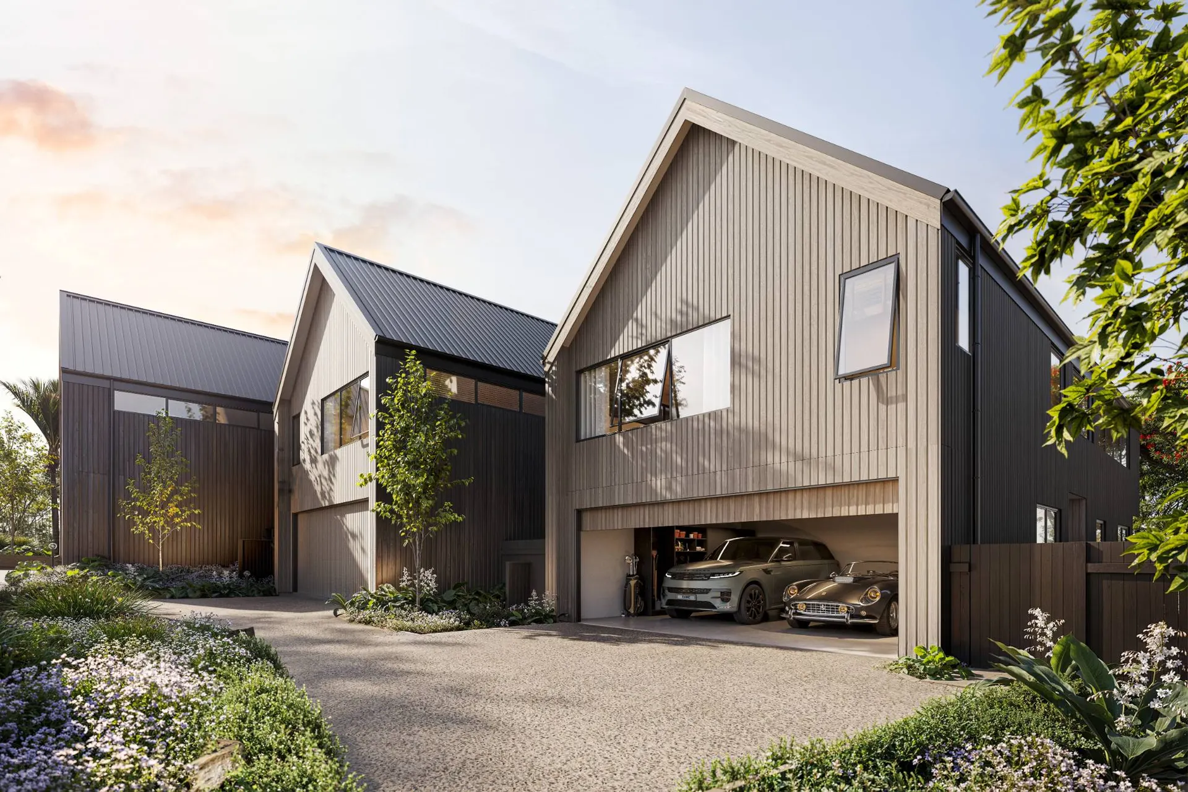
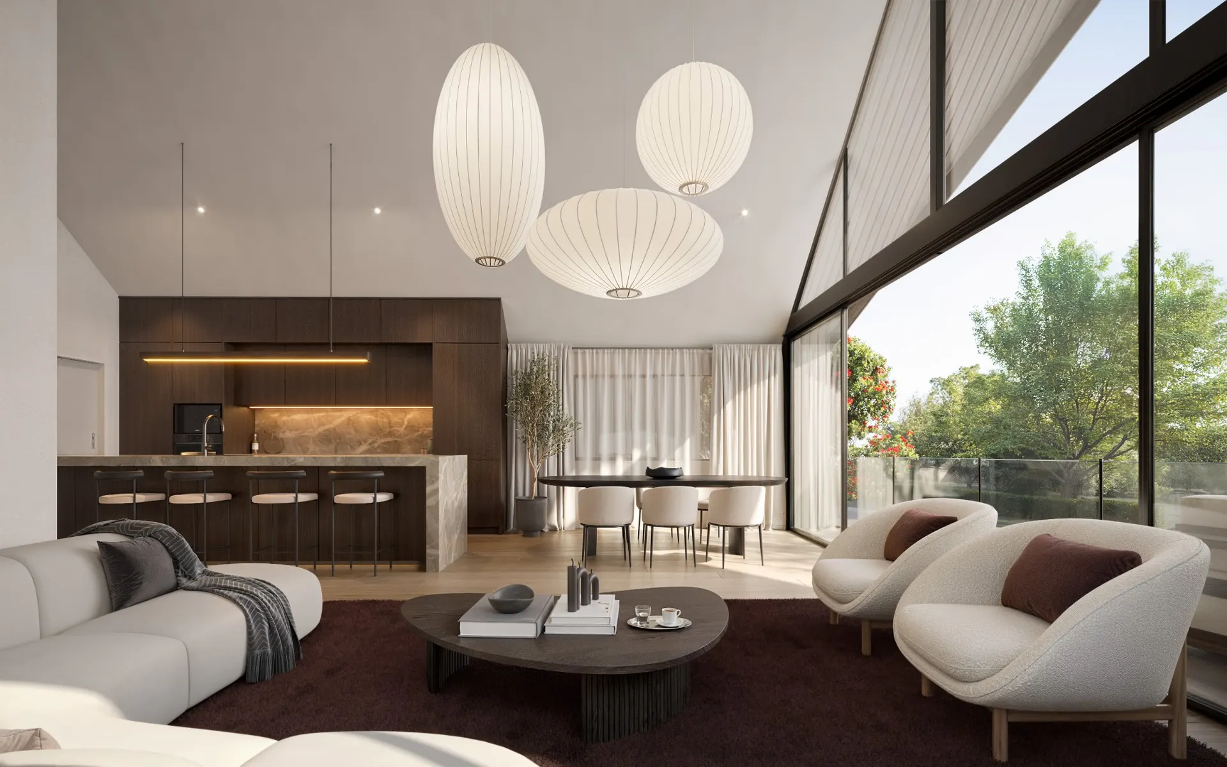
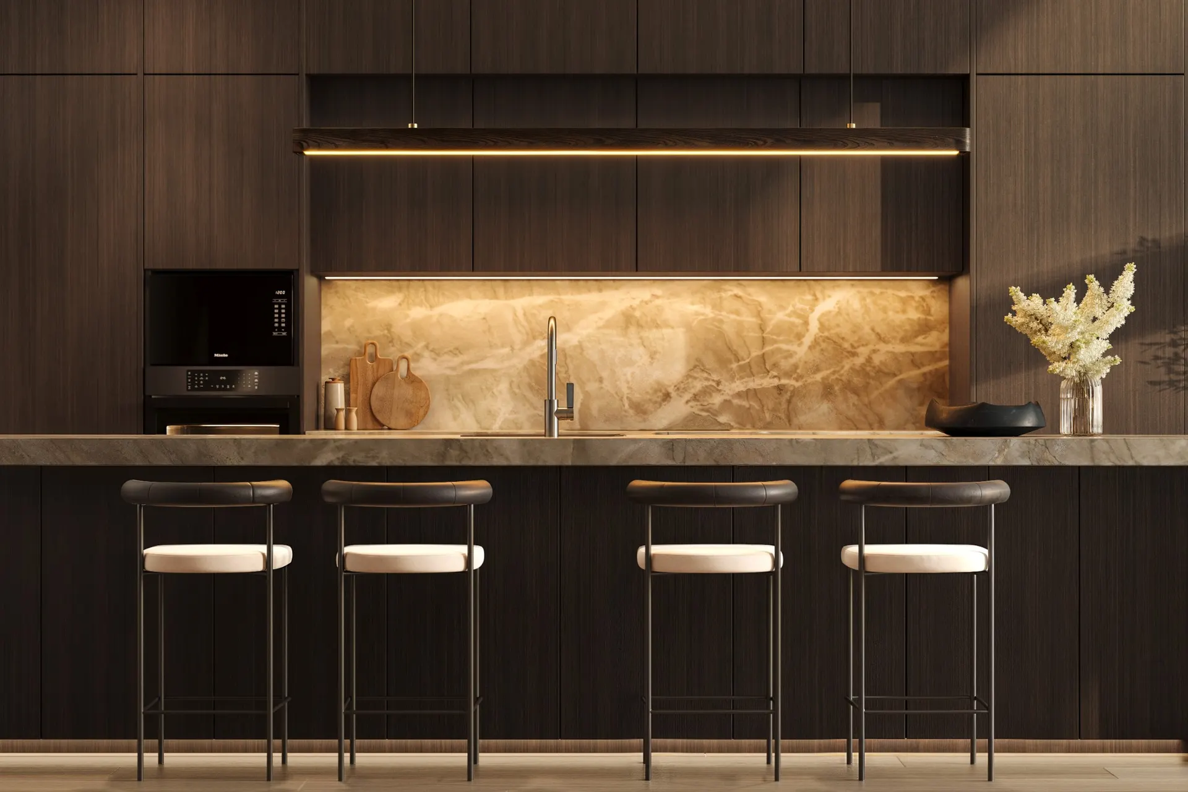
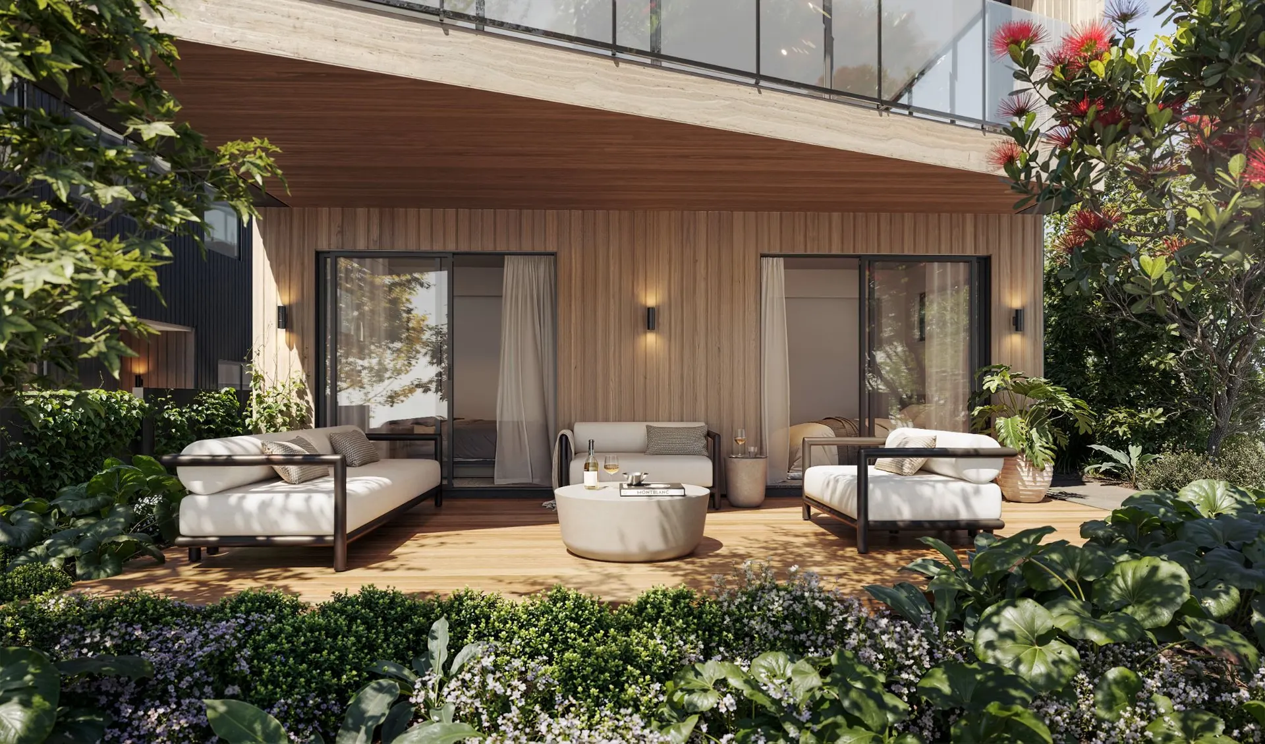
Three bedrooms and the family bathroom are downstairs alongside the double garage. The main bedroom is upstairs with the kitchen, dining and living spaces.
We saw double garaging as an important part of the brief. For homes of this size, a single garage would have been a compromise for the type of buyer they were intended for. It was something we wanted to resolve properly from the beginning rather than squeeze into the plan later.
The separation between floors was equally deliberate. Children or guests have their own part of the house downstairs, while the main bedroom sits alongside the spaces the owners are likely to use most.
That gives the home a useful degree of separation without making the plan complicated.
It also created another opportunity. By moving the main living areas upstairs, we could make much more of the western outlook towards the estuary.
Designed for Greenhithe
The position of the living spaces became one of the key decisions in the project.
North-facing living is often treated as the default, but we also look at when people are actually going to use the house. For many families, the busiest part of the day at home is later in the afternoon and into the evening.
At Rame Road, that made the western aspect particularly valuable.
The kitchen, dining and living areas are positioned to capture the afternoon and evening light, as well as the outlook towards the estuary. Rather than orientating the plan around a rule of thumb, the layout responds to the way the home is likely to be lived in.
The form of the houses grew from the setting as well.
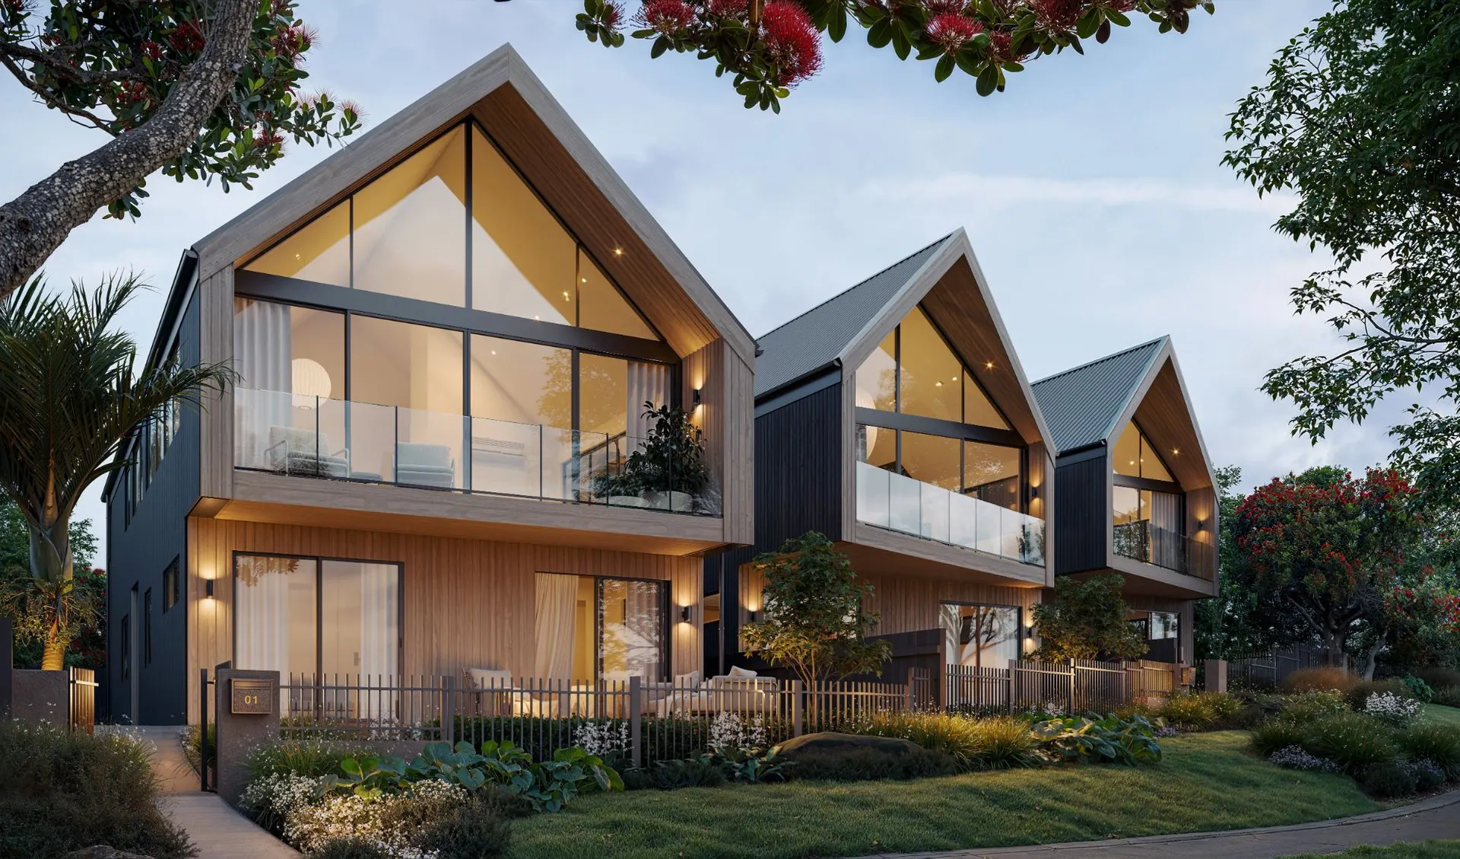
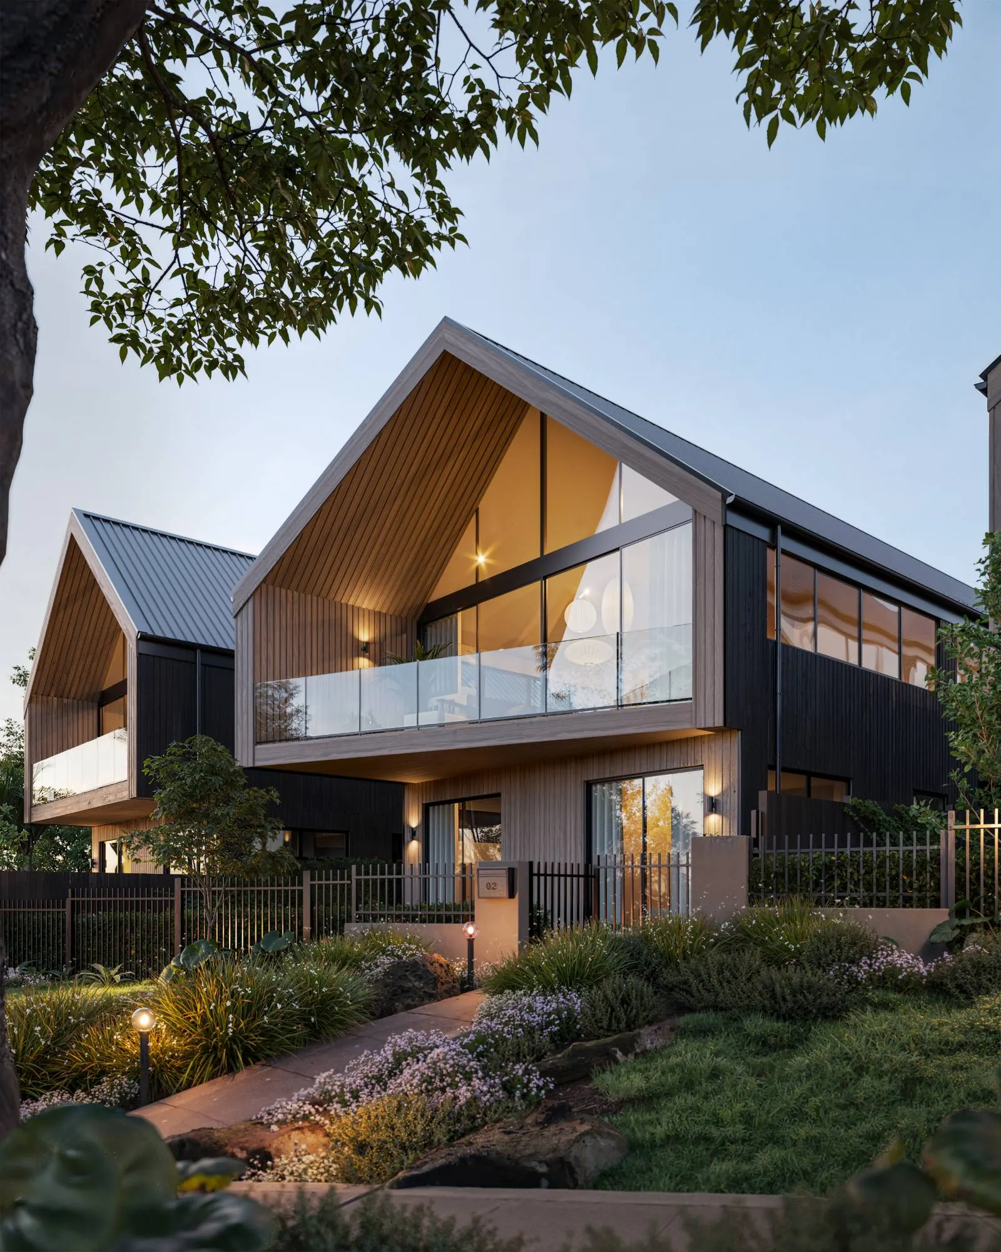
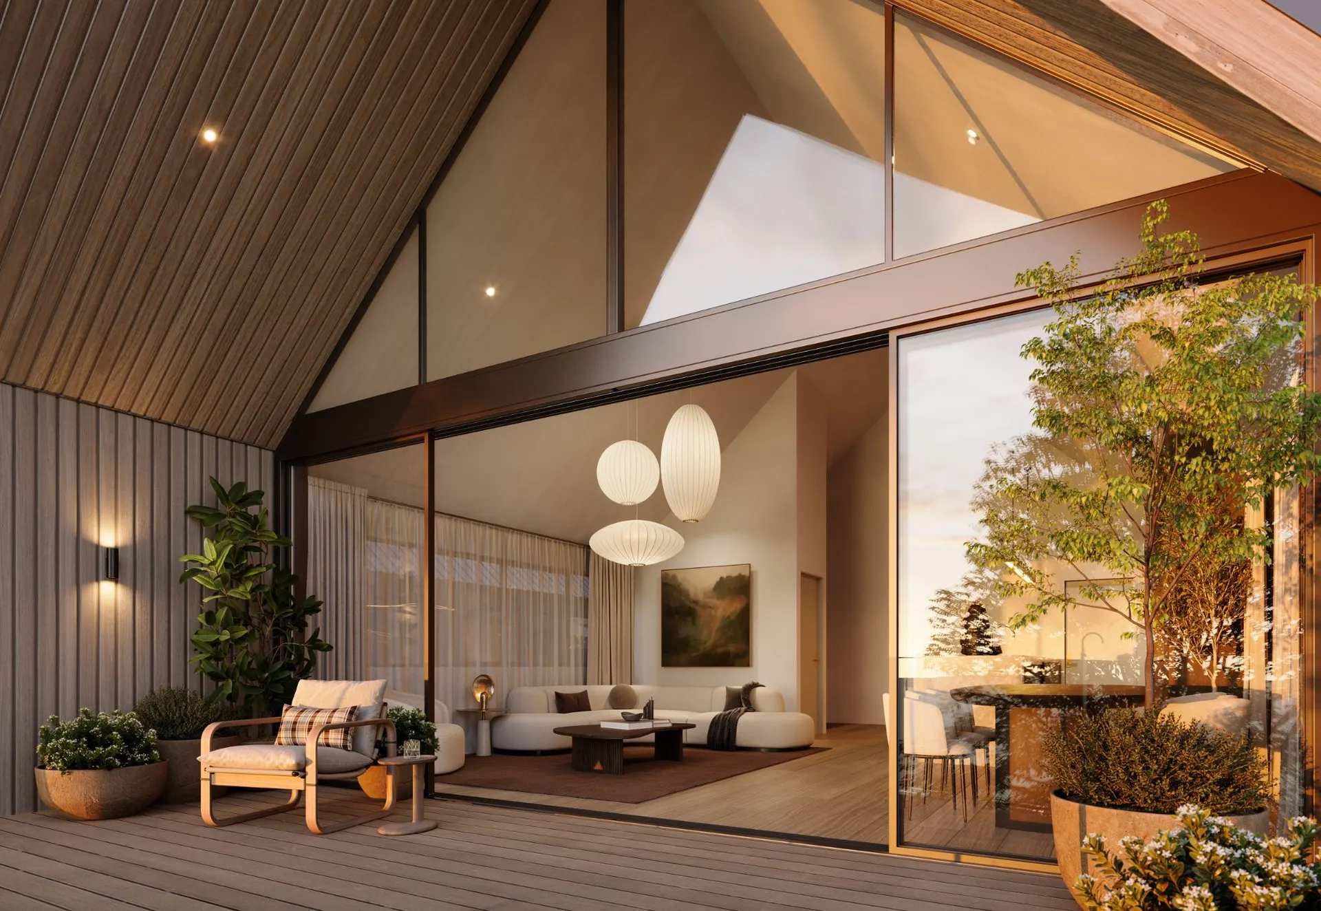
Strong gabled roofs give the homes a boathouse feel, picking up on Greenhithe’s relationship with the water without becoming overly literal.
“We always try and make the architecture of its place.”
— Phil Smith, Founder & Design Principal
That principle is easy to see at Rame Road. The elevated living spaces, gabled forms, large windows and western orientation all respond to something that already existed in the site.
The intention was for the houses to feel as though they belonged in Greenhithe, rather than being a design that could have been built anywhere.
That connection to the setting continues through the way the living spaces open outdoors.
Connecting Inside and Out
Each of the upstairs living spaces opens directly onto an elevated deck.
The decks are not separate outdoor zones tucked away from the main rooms. They sit directly alongside the kitchen, dining and living areas, so moving outside becomes a natural extension of how the upper floor is used.
Large areas of glazing keep the outlook visible from inside and bring plenty of natural light into the main living spaces.
From the kitchen or lounge, the view continues through the glazing and out towards the deck and estuary beyond. That makes the external space feel closely tied to the interior rather than something added onto it.
“A lot of our philosophy is how you join space from inside to outside.”
— Phil Smith, Founder & Design Principal
At Rame Road, that relationship is especially important because the main living spaces are elevated. The deck gives each home a useful outdoor area at the same level as the rooms the family will spend most of its time in.
It also means the homes do not depend on a large private garden to provide good outdoor living. The outdoor space is smaller, but it is positioned where it is likely to be used most.
Creating Character Across Three Homes
Designing three homes together creates a different challenge from designing a single house.
They need enough consistency to feel like one development, but too much repetition can quickly make them feel generic.
We wanted the Rame Road homes to have a clear relationship with one another without looking like three copies of the same house.
The strong gables and large windows create the common thread. Changes in the elevations then give the homes enough variation that each one reads individually.
That was important because there is a growing fatigue with subdivisions where every home looks the same.
The aim here was not to make each house completely different for the sake of it. It was to find a balance where the development feels cohesive, while each home still has some character of its own.
The boathouse forms help achieve that. They give the three houses a recognisable identity that comes directly from the Greenhithe setting, rather than relying on decorative differences between them.
The result is a small group of homes that clearly belong together without feeling repetitive.
Responding to Planning Change
The project also had to navigate a significant change in Auckland’s medium-density planning environment.
The design had progressed under one set of requirements before those requirements shifted. By that point, the homes had already been developed around the site, outlook and intended family market.
A wholesale redesign would have meant losing a significant amount of work and potentially compromising decisions that had been made for good reasons.
Instead, we worked closely with the client and planning team to revisit the coverage and compliance information and work through what needed to change.
The client brought planning expertise to the project, which helped make that process collaborative. Architectural and planning considerations could be looked at together rather than treated as separate problems.
Our focus was on responding to the new requirements while retaining the core of the scheme and avoiding unnecessary redesign and delay.
The final design kept the three substantial family homes on a site previously occupied by one, without losing the qualities that had driven the project from the beginning.
Rame Road is ultimately a simple idea: making better use of a site while still designing homes around the people who will live in them and the place they belong to.