
Some homes are simply too special to lose.
Originally designed by acclaimed Auckland architect Lawrence Sumich in the early 1990s, this distinctive beachfront residence has been part of one family's story for decades. With its sculptural forms, generous living spaces and extraordinary relationship to the Hauraki Gulf, it is a home with an unmistakable architectural identity.
But time and the demands of a coastal environment had taken their toll. What was once a striking example of contemporary Auckland architecture faced an uncertain future.
Smith Architects saw an opportunity not just to restore the home, but to celebrate its original vision and prepare it for the next generation.
An Architectural Legacy Worth Saving
Great architecture deserves to endure.
For the owners, Holiday Road was far more than a property. It was the backdrop to a lifetime of family memories: a home they had grown up in, with spaces and views that had become inseparable from their sense of place.
When the family considered selling, significant weathertightness concerns and the absence of a Code Compliance Certificate created uncertainty for prospective buyers. The offers that followed failed to reflect what the owners believed the property could be.
The choice became clear: rather than allow a remarkable house to be defined by its problems, they would invest in its future.
The challenge for Smith Architects was to transform the building's performance and appearance without erasing the qualities that made Lawrence Sumich's original design so compelling.
“We kept the bones of everything. We just refreshed it and rejuvenated it.”
Phil Smith, Founder & Design Principal
A Bold New Expression
The original house was defined by strong geometric forms, dramatic rooflines and a distinctive architectural composition. These were the elements worth preserving.
Rather than reinventing the building, Smith Architects sought to reveal its character through a new material expression.
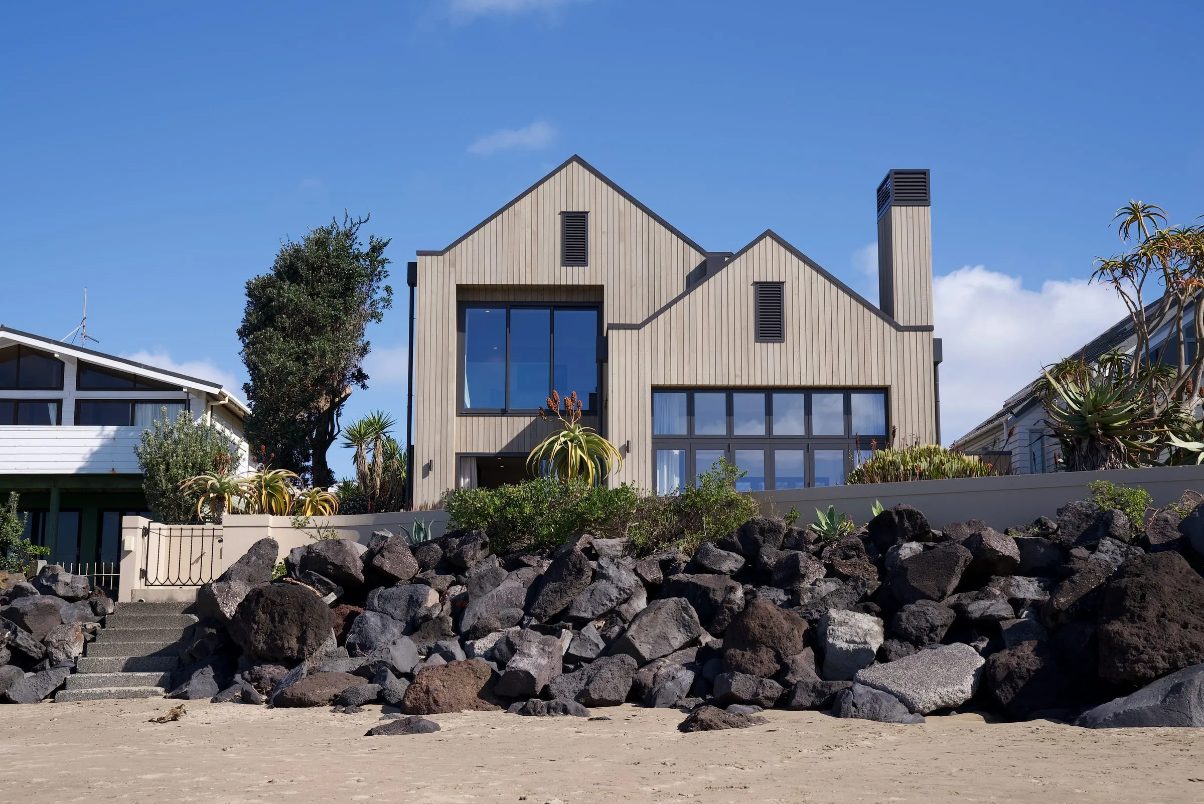
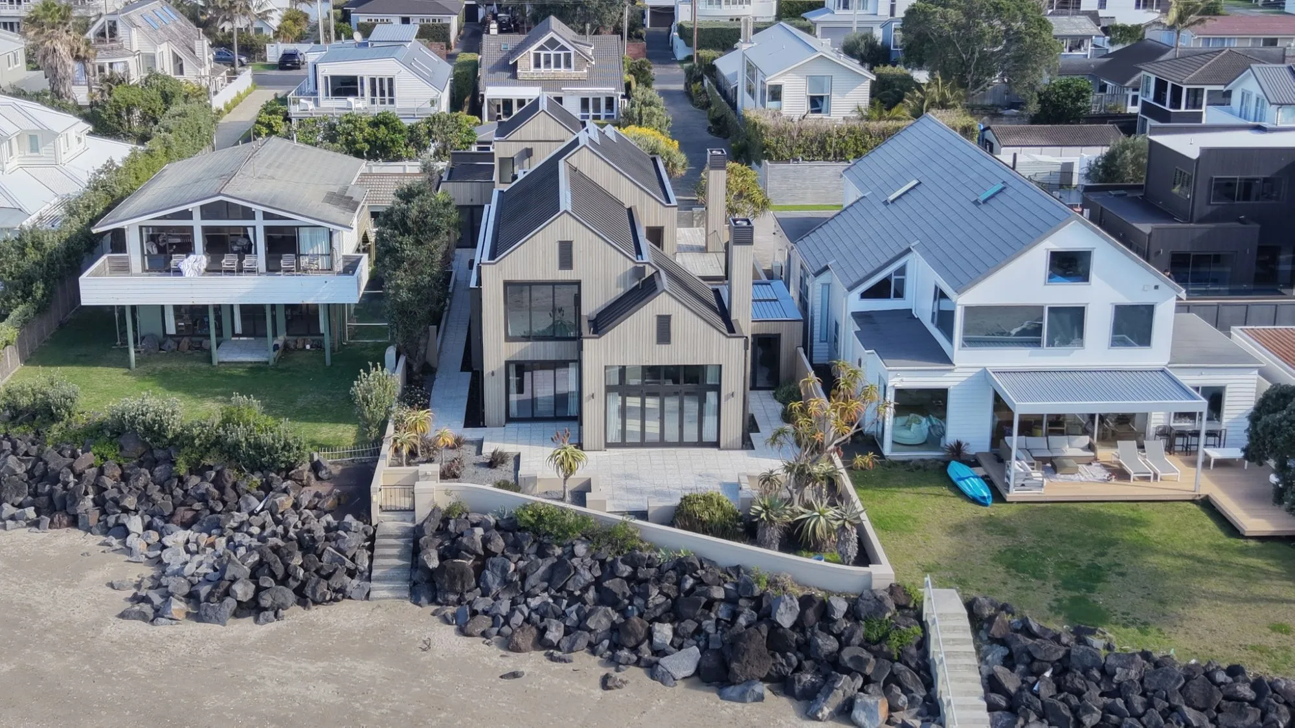
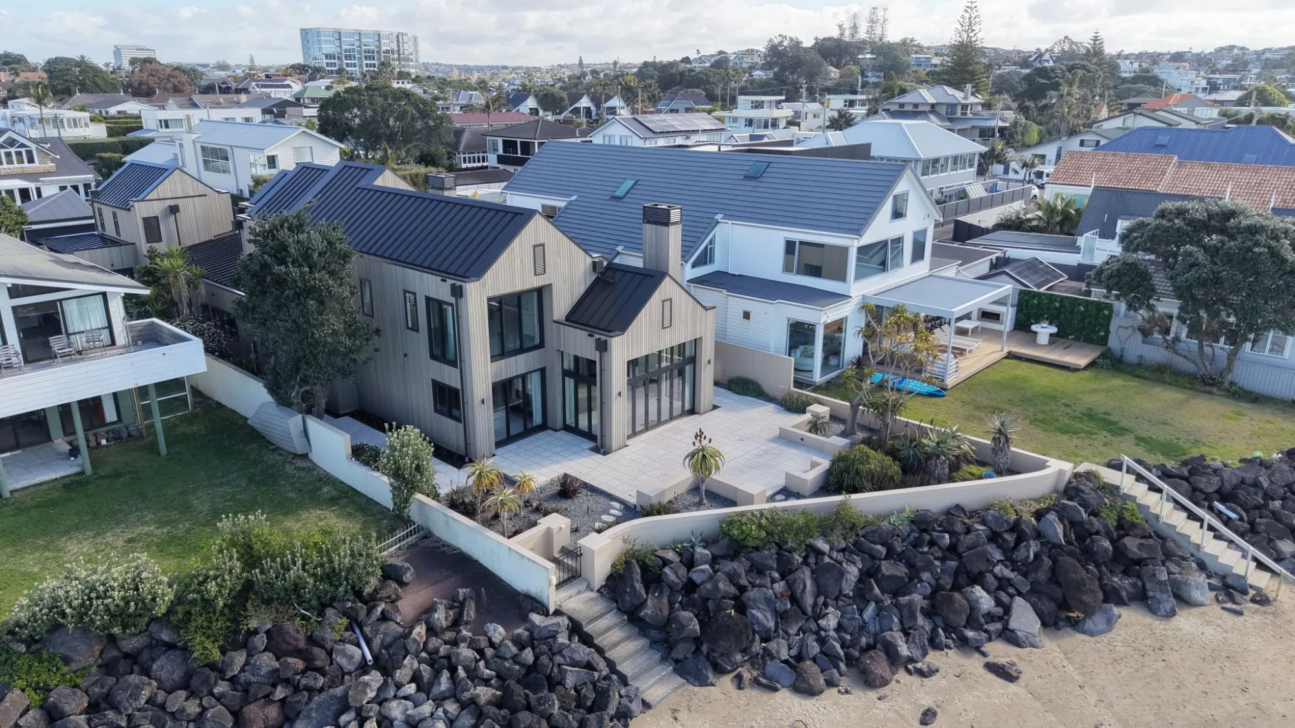
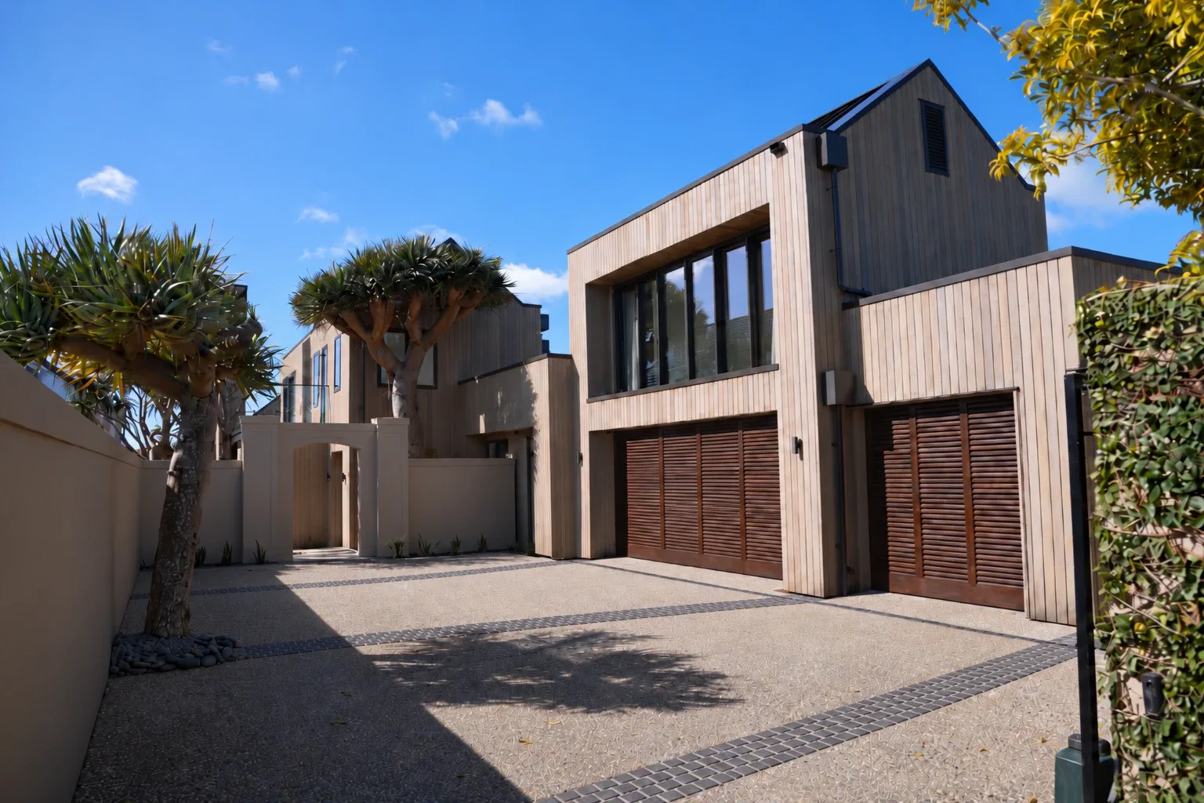
The transformation from plaster to cedar weatherboards brings an entirely different warmth and texture to the home. The natural timber sits comfortably within its coastal setting, softening the architecture while reinforcing the clarity of its original forms.
Early design explorations used AI-assisted visualisations to help the owners understand how the proposed material changes would transform the building. This allowed the family to see a compelling new direction while retaining confidence in the architecture they had always loved.
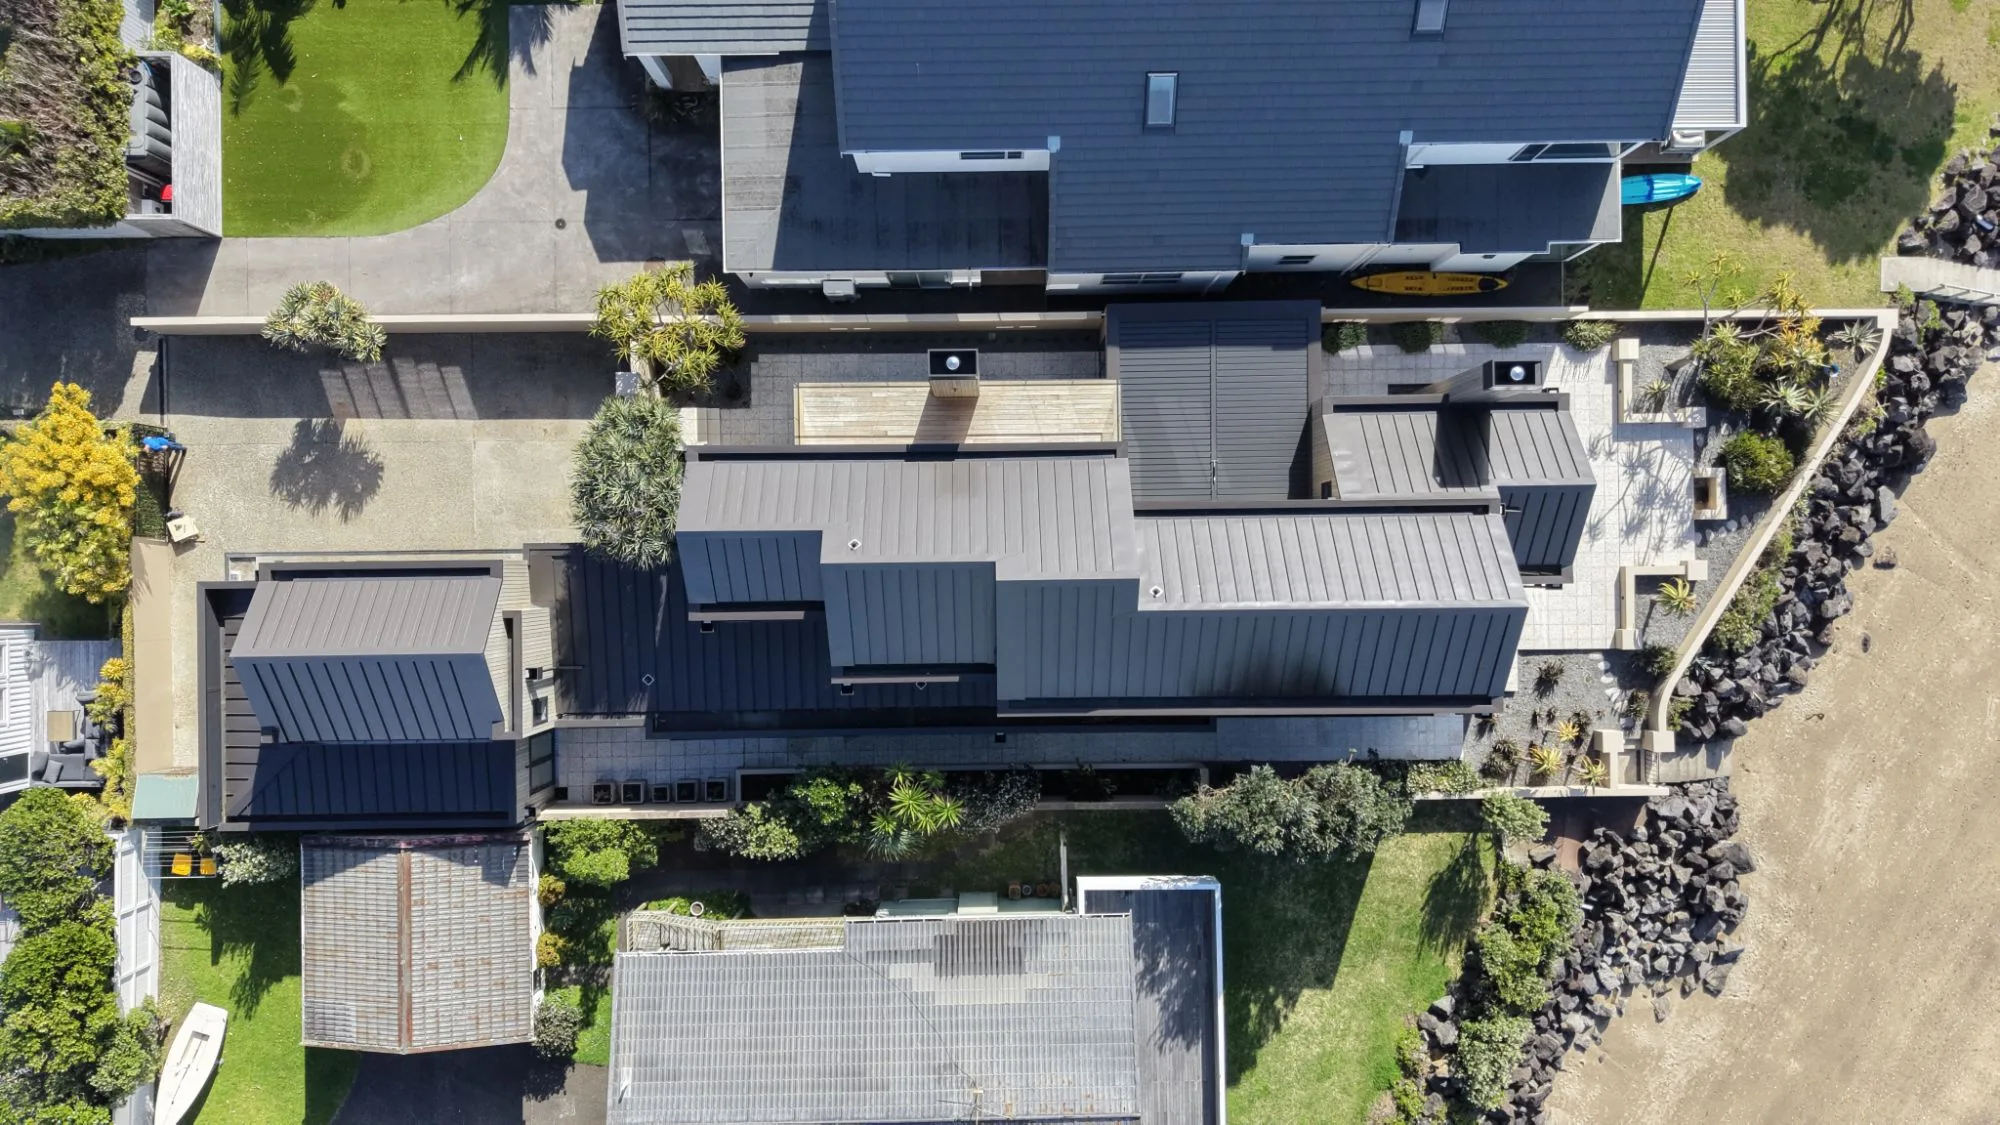
Above, a new standing-seam metal roof gives the house a crisp, contemporary finish, complementing the cedar and sharpening its distinctive silhouette.
Behind the visual transformation was equally important work to improve the building's durability, including renewed roofing, internal gutter detailing and improvements to the upper deck.
The result is a house that feels both familiar and completely renewed: unmistakably the same architecture, but with a fresh identity.
Bringing the Outdoors Into Everyday Life
A beachfront home should be as much about the spaces between its walls as those within them.
The courtyard offered an opportunity to create something special: an outdoor room that could respond to Auckland's changing weather.
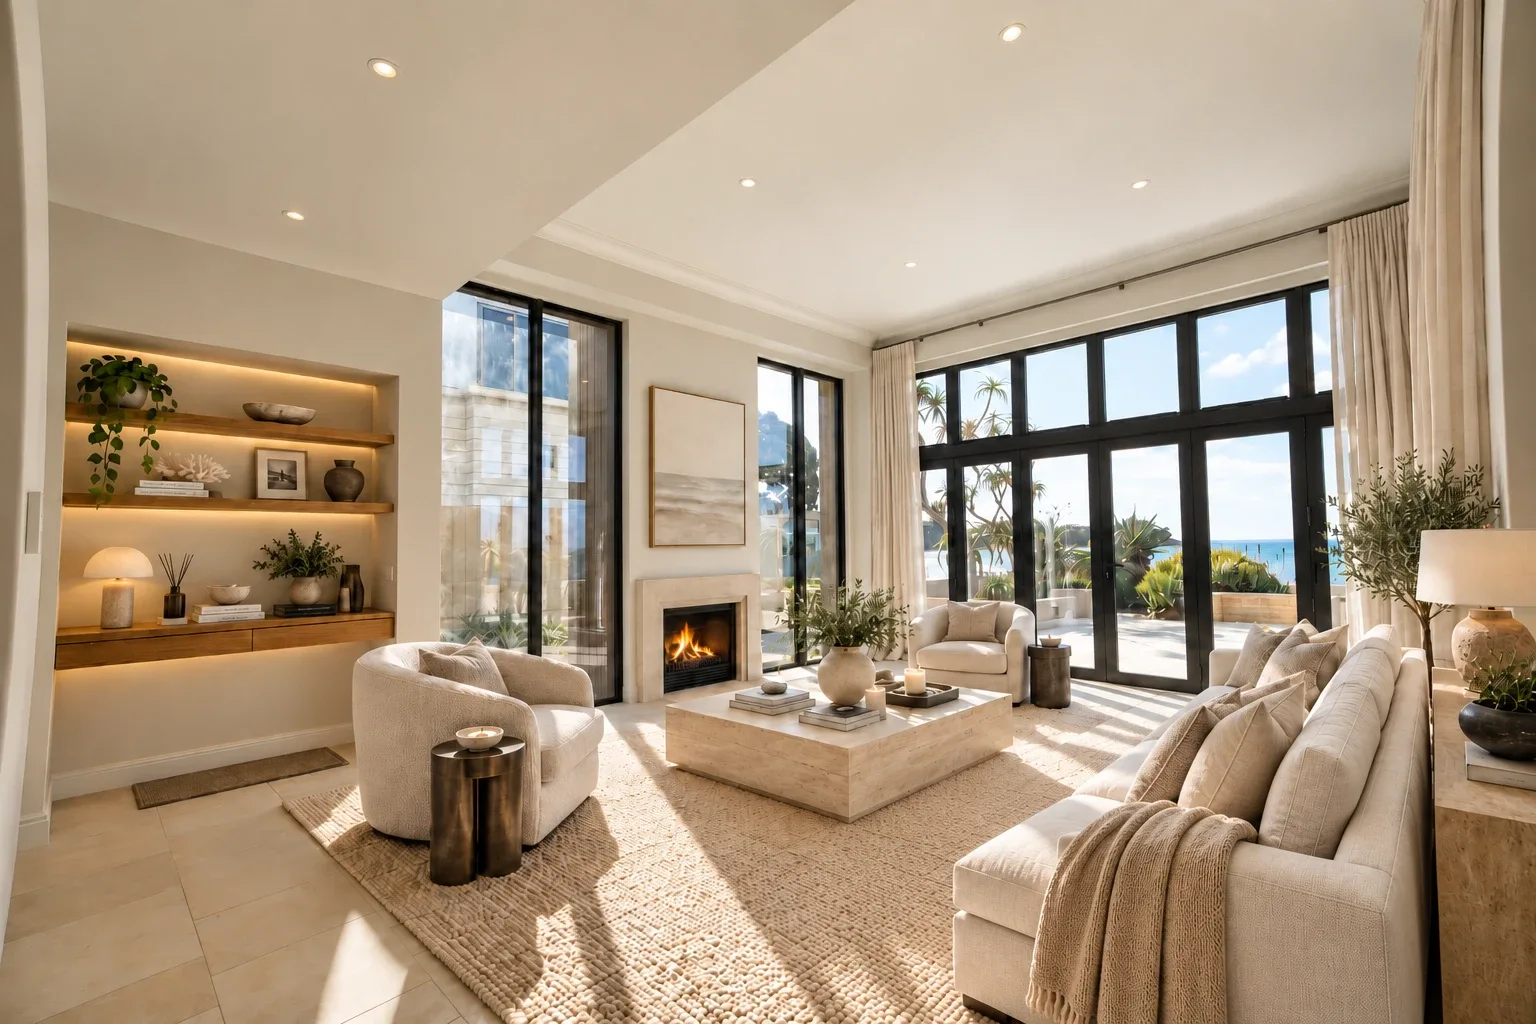
A new operable louvre roof transforms the courtyard into a flexible, sheltered extension of the living spaces. Open to the sun on warm summer days or enclosed from passing showers, it creates a place for family and friends to gather throughout the year.
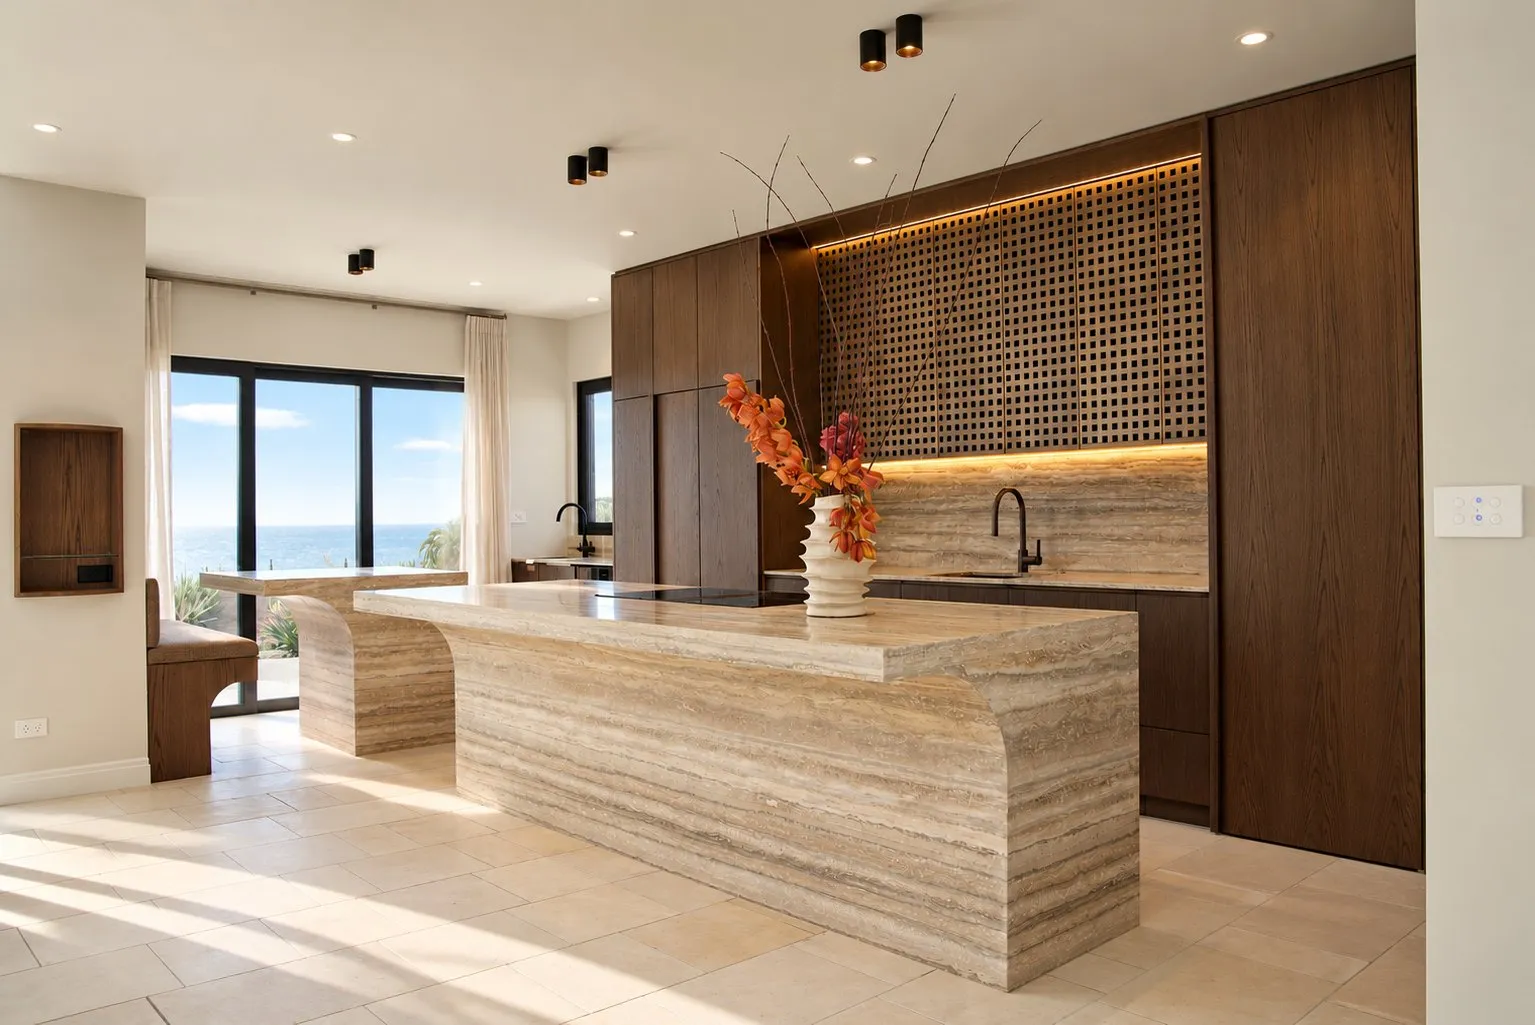
In the kitchen, a new coffee bar makes a simple daily ritual something extraordinary.
Positioned to take advantage of the balcony and its sweeping outlook towards Rangitoto, it celebrates one of the home's greatest assets: its connection to the Hauraki Gulf.
These interventions are deliberately understated. Rather than competing with the original architecture, they unlock more of its potential.
Preserving the Extraordinary
Not everything needed to change.
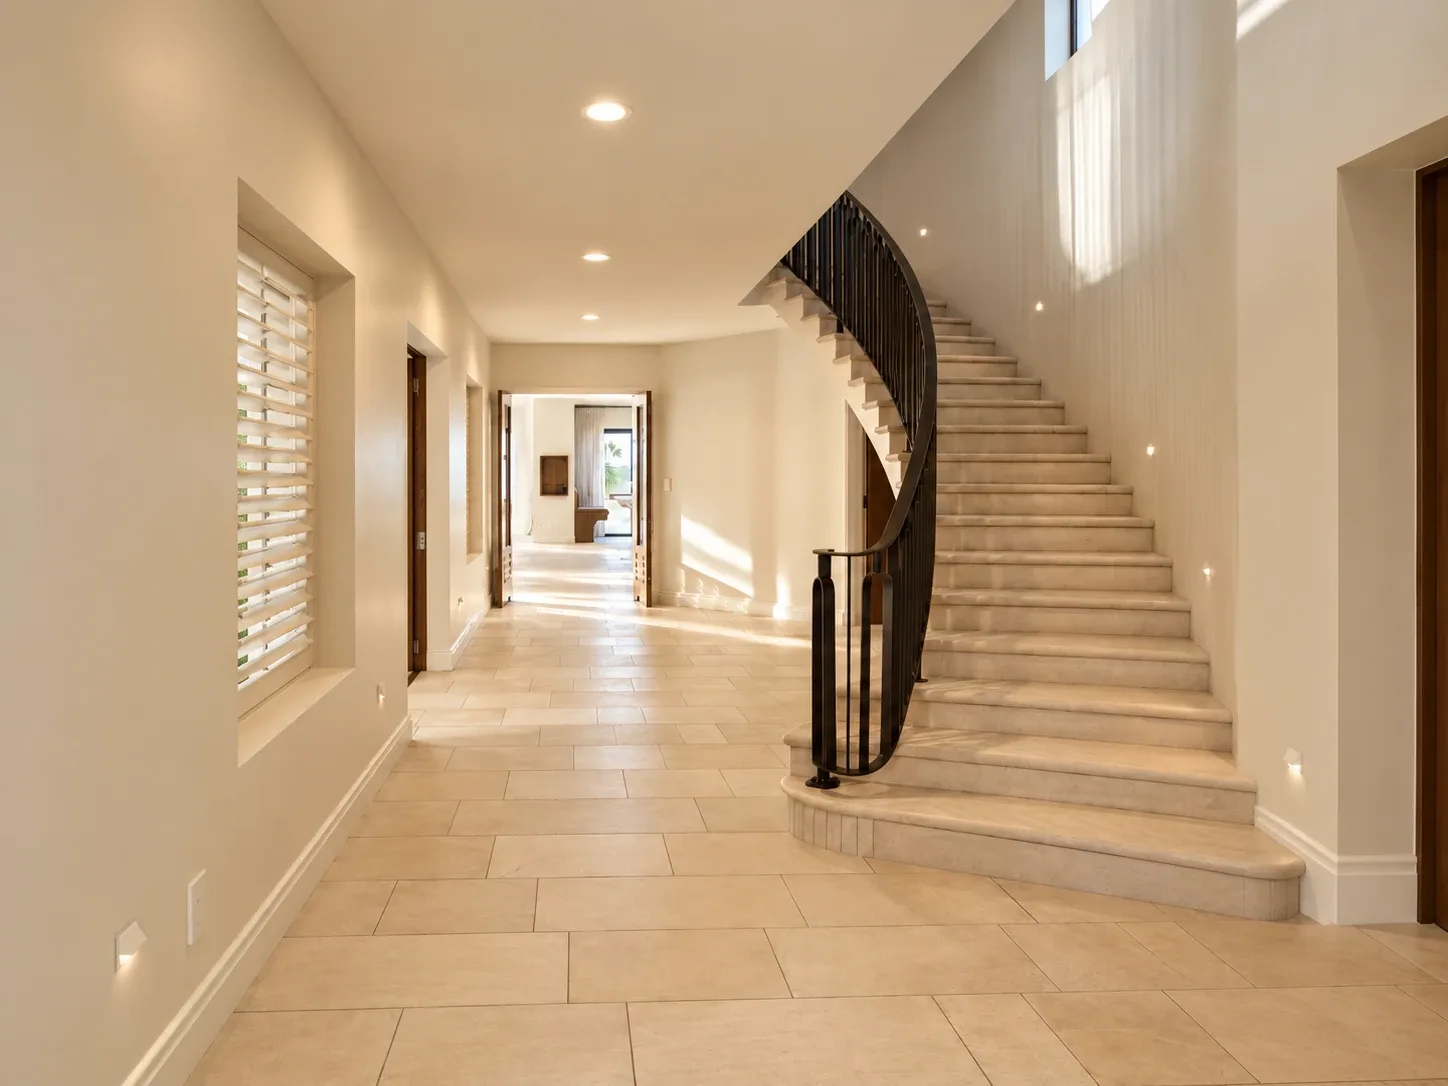
One of the home's most memorable original features is its dramatic stone staircase, a sculptural centrepiece that embodies the character and confidence of the original design.
The staircase was carefully retained, with an updated balustrade meeting contemporary requirements while allowing the stone to remain the hero.
Elsewhere, a renewed kitchen brings a fresh sense of refinement and functionality to the interior.
Throughout the project, the approach was consistent: understand what makes the house special, preserve those qualities, and make considered improvements where they genuinely enhance the experience of living there.
It is a balance between respecting architectural heritage and embracing contemporary life.
A Remarkable Second Chapter
The transformation goes far beyond appearance.
With the renovation complete and a Code Compliance Certificate issued, the home has moved beyond the uncertainty that once threatened its future.
Its architectural character remains intact, but its materials, detailing and performance have been renewed for the demands of modern coastal living.
For Smith Architects, the project demonstrates an important principle: architectural sustainability is not always about starting again. Sometimes the most meaningful design decision is recognising the value of what already exists.
More than three decades after Lawrence Sumich first imagined it, the house has found a new expression.
Same spirit. New energy. Another generation of memories to come.