
Three Trees Learning Centre is a purpose-built, 130-place early learning centre in Rolleston, Canterbury. Designed by Smith Architects for developer CPMC, the project balances cost-conscious delivery with a practical commercial layout, a distinctive architectural identity, natural learning environments and a strong experience for the families and staff who use it every day.
The project followed an existing relationship between Phil Smith and the developer. That foundation of trust mattered. It allowed the brief to move beyond delivering the minimum required for a childcare development, while still maintaining a clear focus on cost, buildability and long-term commercial value.
The ambition was to create a building that would stand apart, support the operator's brand and retain its appeal as the surrounding Rolleston catchment grew, without relying on an unnecessarily complex or expensive building form.
Commercial childcare architecture shaped by cost, tenant appeal and long-term value
Three Trees was not approached as a generic childcare template.
For a developer, an early learning centre needs to do several things at once. It must be practical to consent, build and operate. It must work for the operator and its staff. It needs to appeal to families making an emotional and practical decision about where to enrol their children. And it needs to remain a credible, attractive asset for long-term ownership.
That required a design response with discipline. The building had to be commercially efficient, but it also needed a point of difference strong enough to support the Three Trees brand and help the centre stand out in a rapidly developing residential area.
The result is a building where one clear architectural move does much of the work.
Moving beyond the standard developer-led childcare model
Many developer-led childcare projects are driven primarily by efficiency: a simple building form, a compliant layout and a tightly controlled budget.
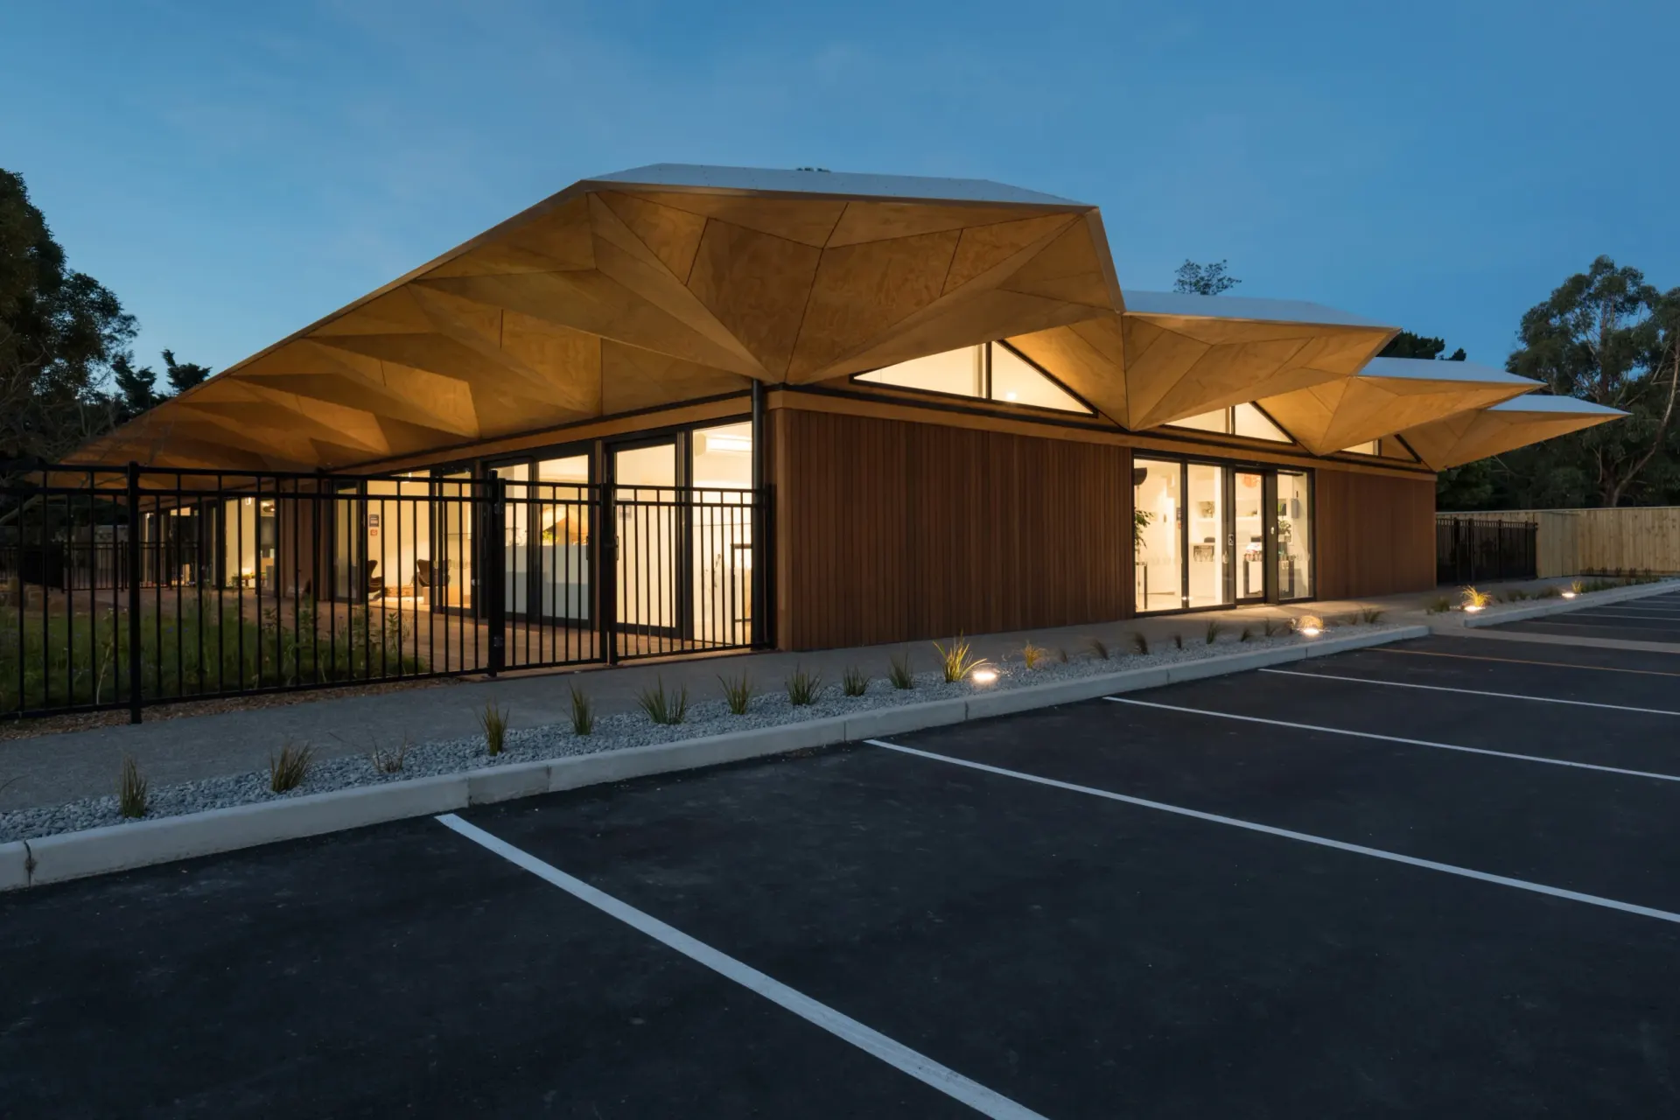
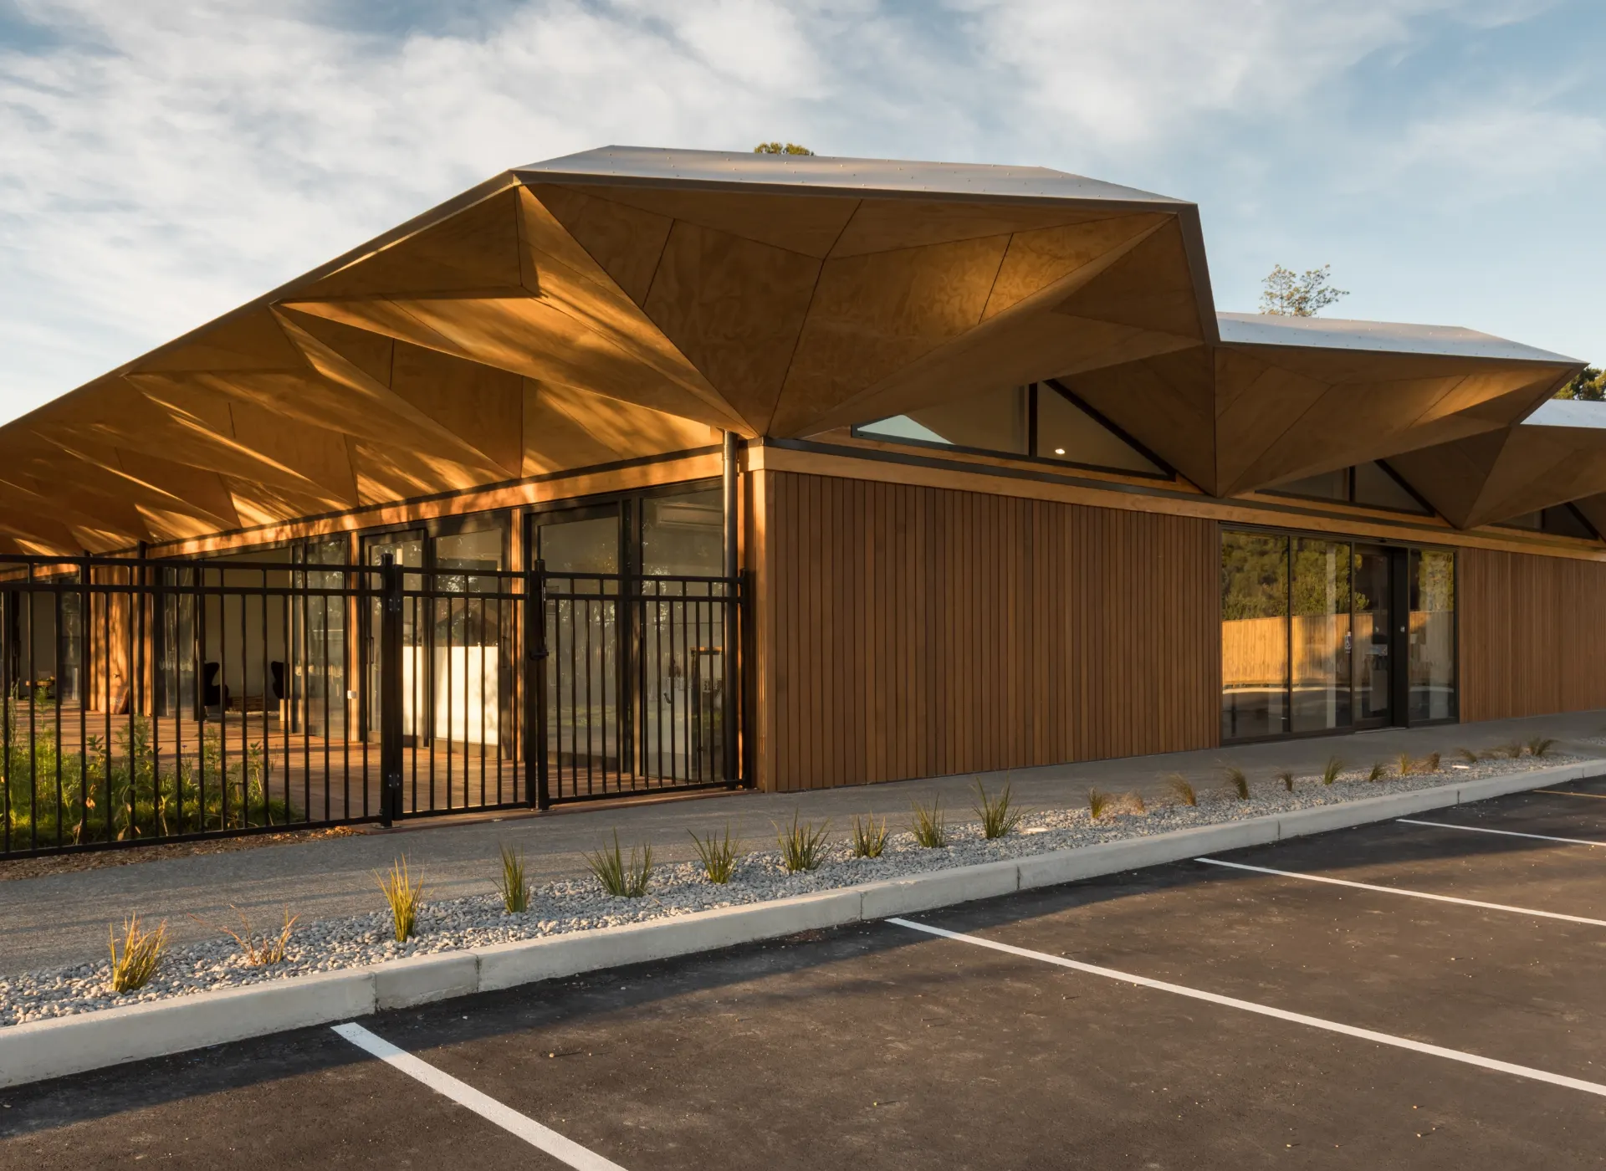
At Three Trees, Smith Architects retained the advantages of a straightforward building footprint while concentrating architectural expression in the roof canopy. This was a deliberate cost strategy. Rather than creating a complex building envelope, the design kept the core form rational and buildable, then used the canopy to create identity, shelter and visual impact.
The approach allowed the project to achieve more with less. The building remained efficient to construct, while the canopy gave it a character that a standard rectangular form alone could not provide.
The canopy gives the centre its recognisable character. It turns a functional childcare facility into a local landmark, creating an asset that is easier for families to remember and more closely connected to the operator's identity.
This was important from the outset. The future value of the property depended not only on its physical performance and delivery cost, but on the quality of the tenant experience and the strength of the childcare business operating within it.
A canopy that delivers more than visual impact
The sculptural canopy is the project's defining feature. Its broad, tree-like forms reference the mature trees around the site and give the centre its name and visual signature.
But the canopy was never just decorative.
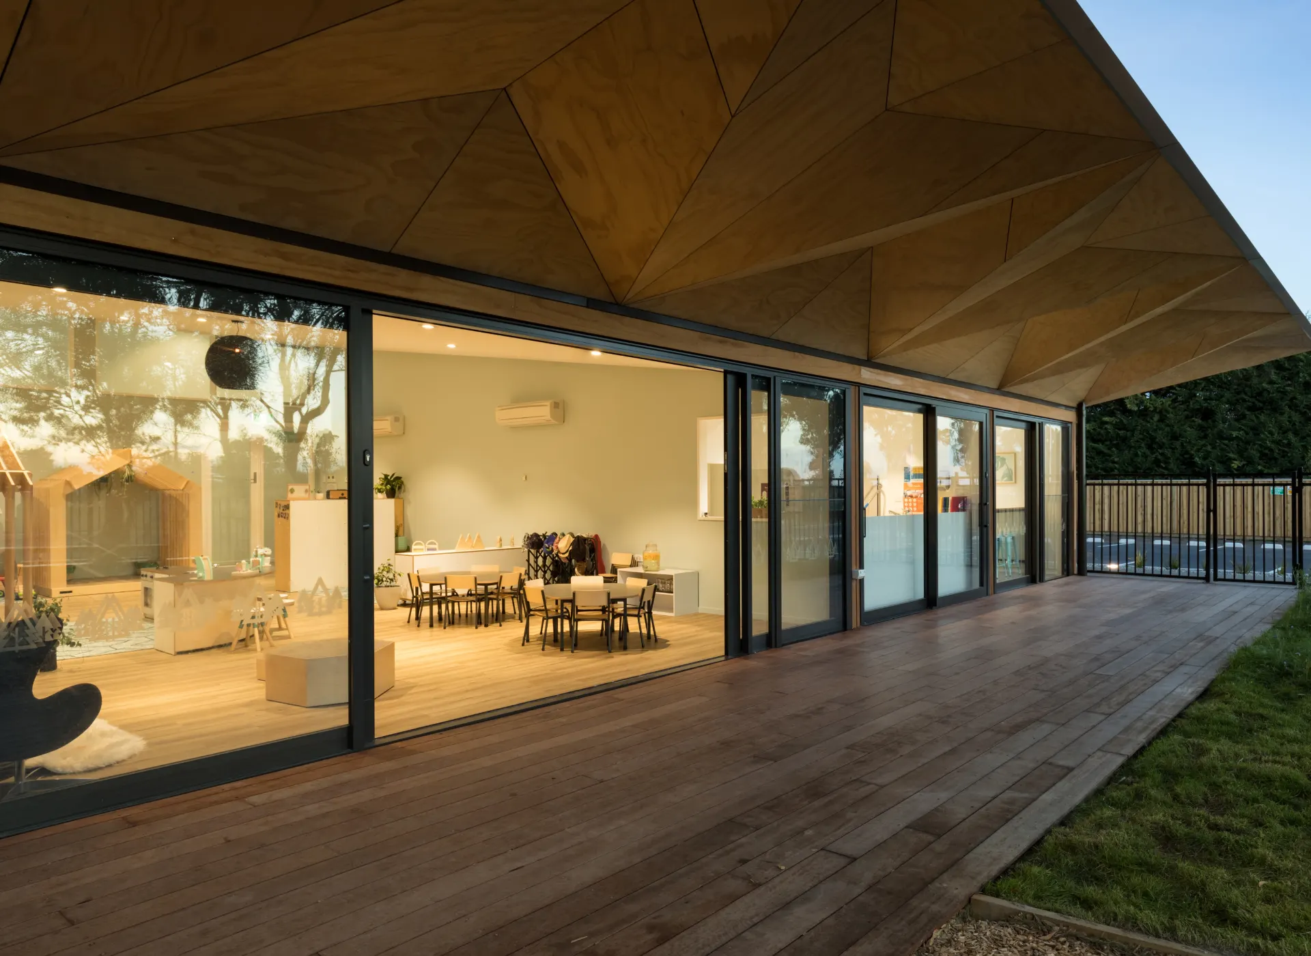
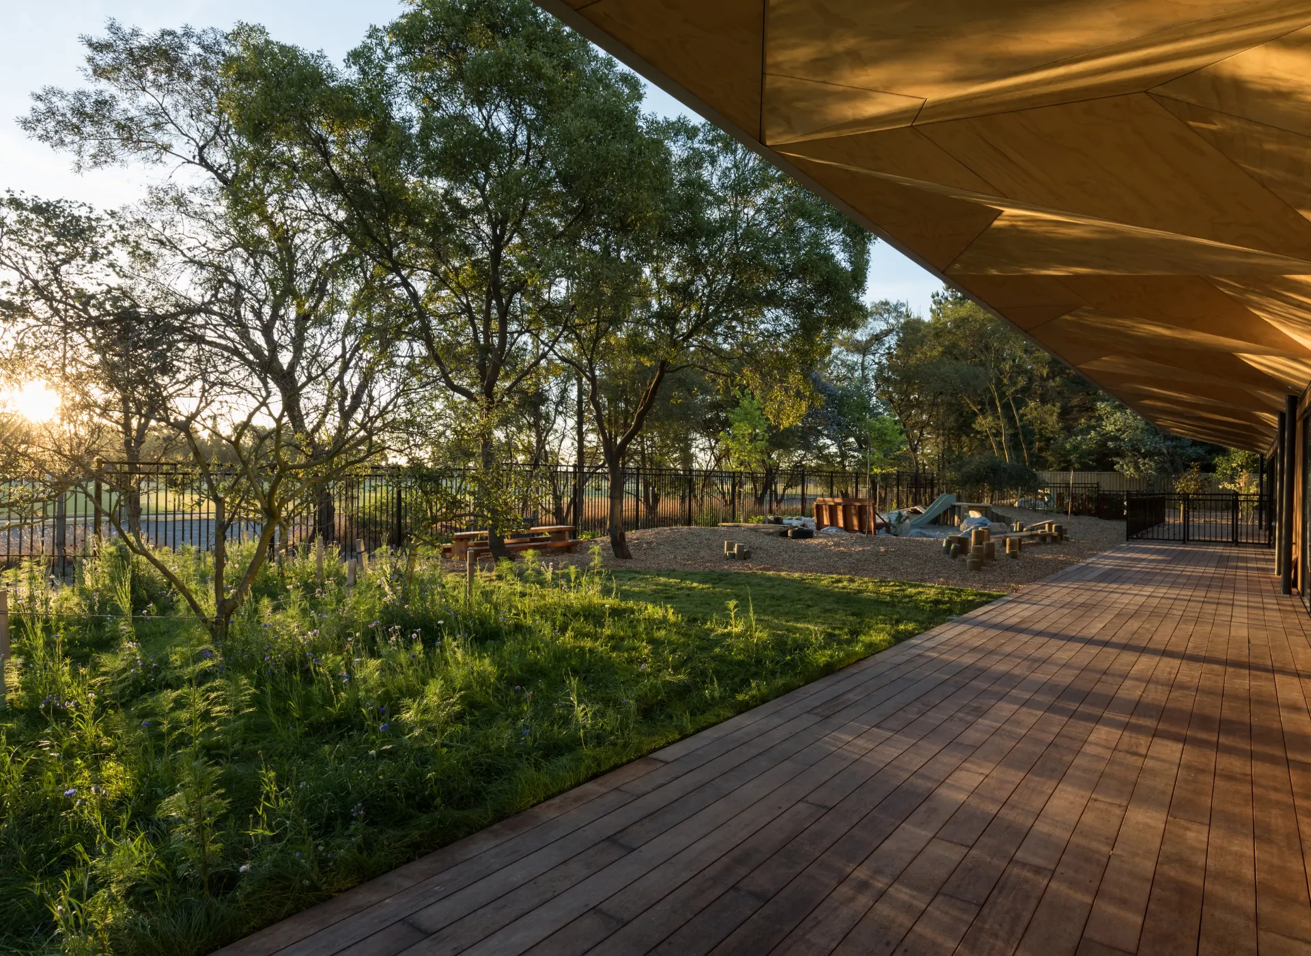
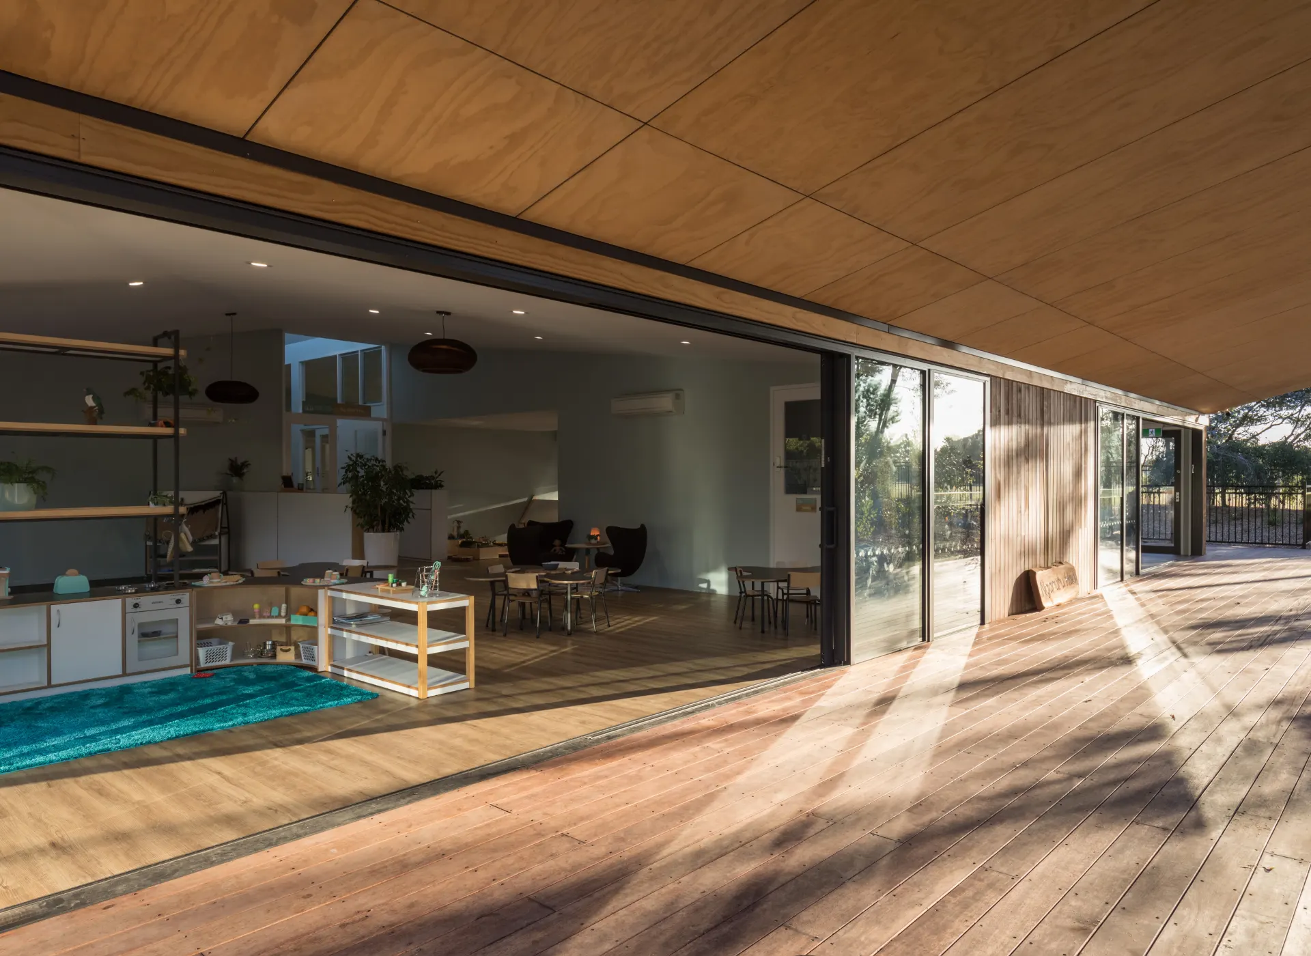
Children, parents and teachers move between inside and outside continually throughout the day. In New Zealand's conditions, covered transitions are essential. The canopy provides shelter from rain and summer sun, making arrivals, departures and outdoor play more comfortable and practical.
It also moderates the building's solar exposure, helping protect glazed learning spaces from overheating while maintaining strong daylight access.
This is where the design becomes commercially useful. The feature that makes the building memorable also improves its daily operation, supports the wellbeing of children and staff, and helps the centre present a more considered experience to prospective families.
Designing the site around everyday childcare use
At Three Trees, the site plan was shaped around the practical realities of early learning.
The development includes 32 car parks, supporting a straightforward drop-off and pick-up experience for families. The building was carefully positioned to preserve as much usable playground space as possible, recognising that the outdoor environment is central to both the childcare offer and the daily experience of the centre.
Rather than treating the playground as leftover space, it became a key design driver.
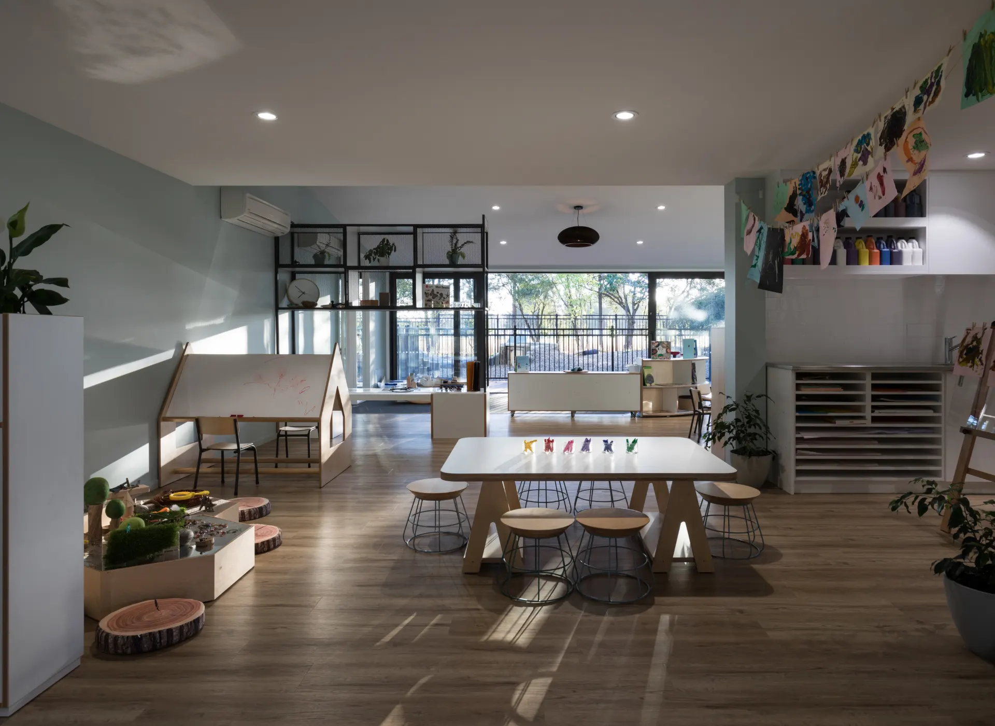
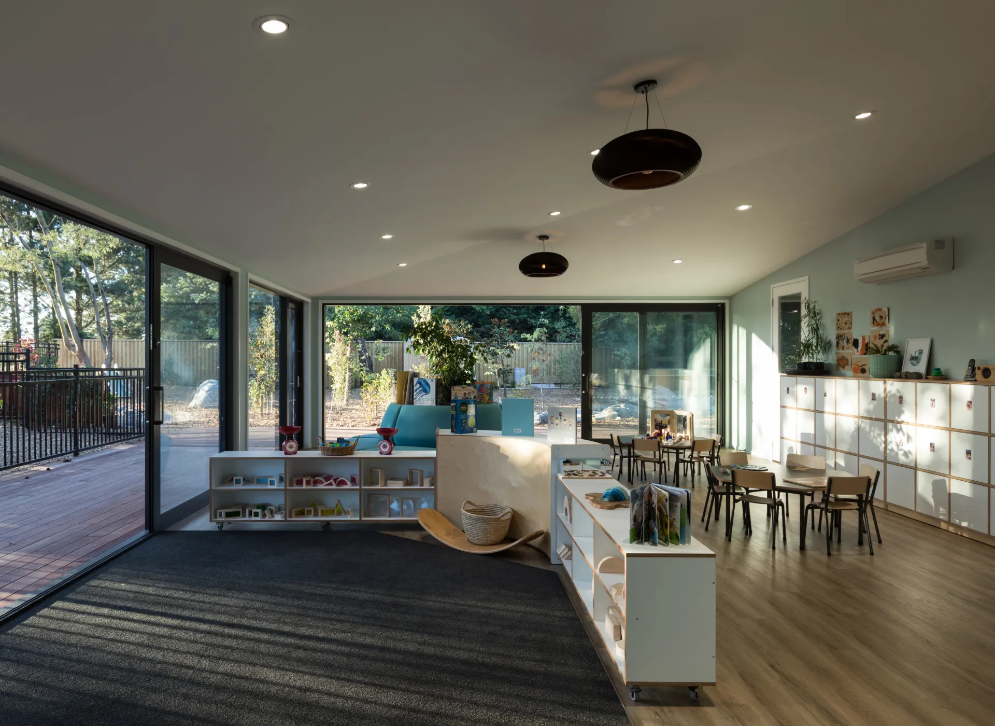
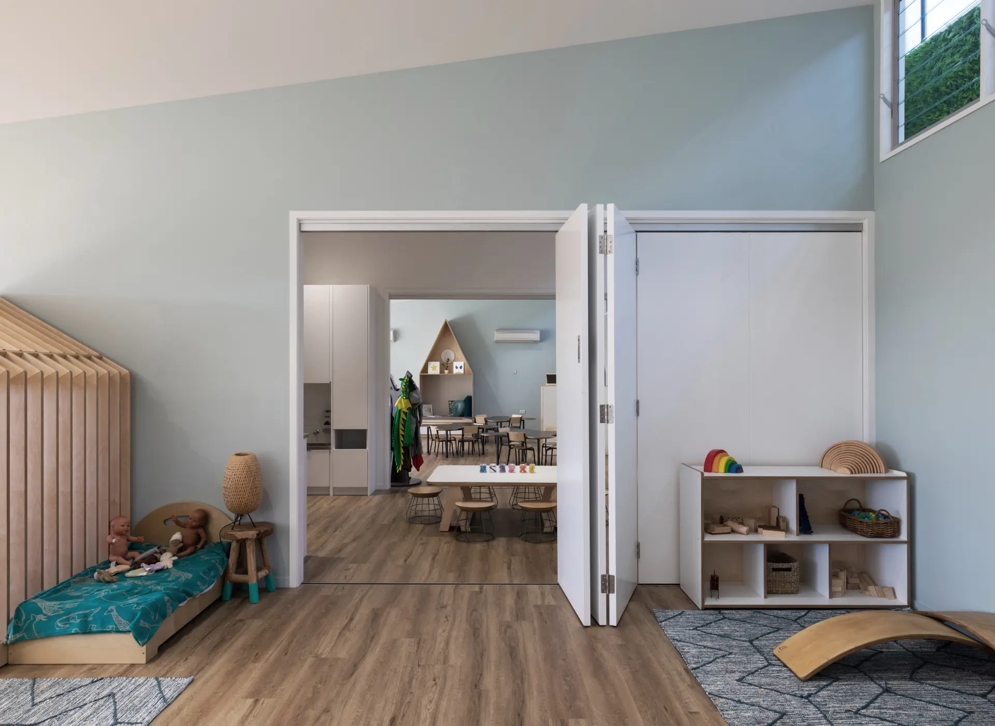
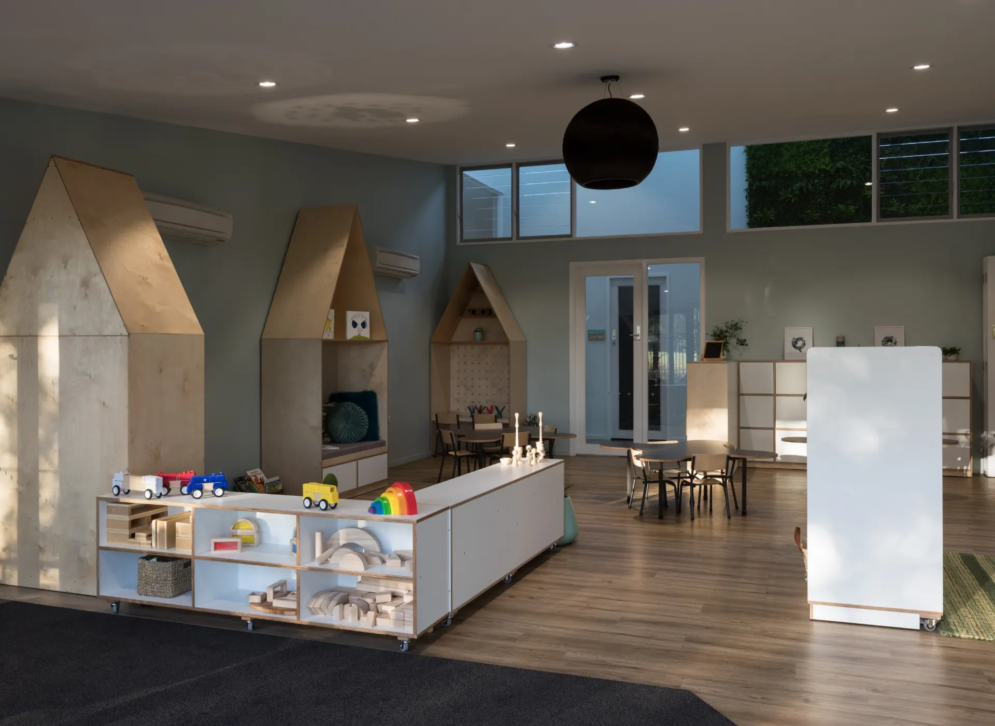
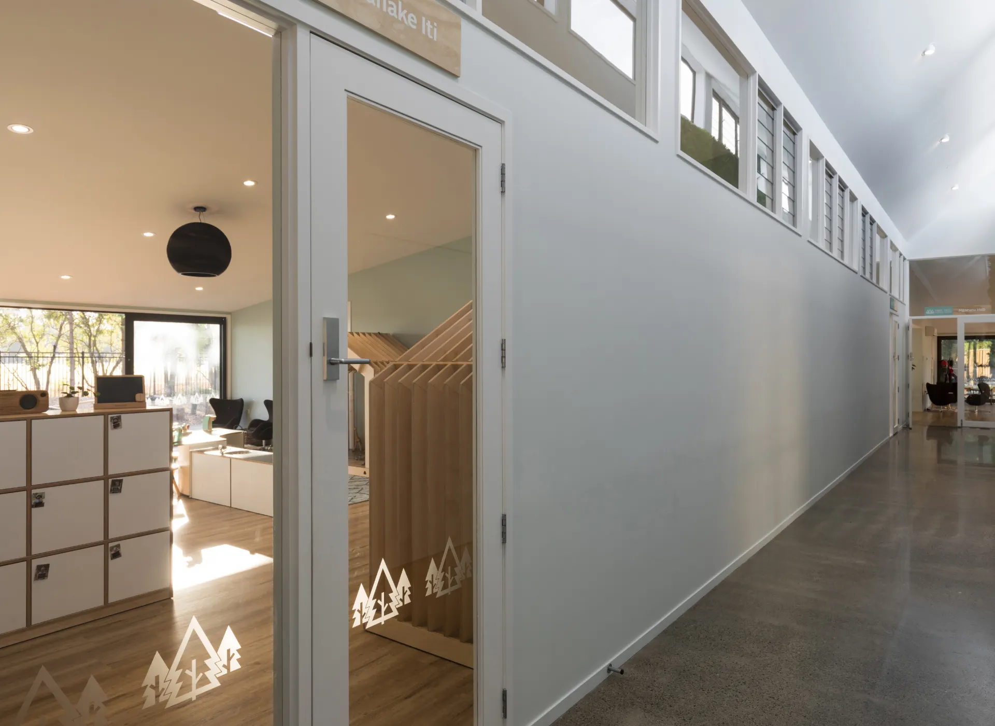
The centre accommodates 130 children across six classrooms, arranged in pairs to form three main learning hubs. Shared services, art spaces and flexible connections between classrooms allow the building to adapt to different group sizes and encourage interaction between children.
For the operator, this creates a functional, flexible environment. For the developer and long-term owner, it creates a building with a clear purpose, strong operational logic and an environment designed to remain relevant over time.
A natural learning environment rooted in place
The original Rolleston site contained mature trees and a more open, rural character than the dense residential environment that has since grown around it.
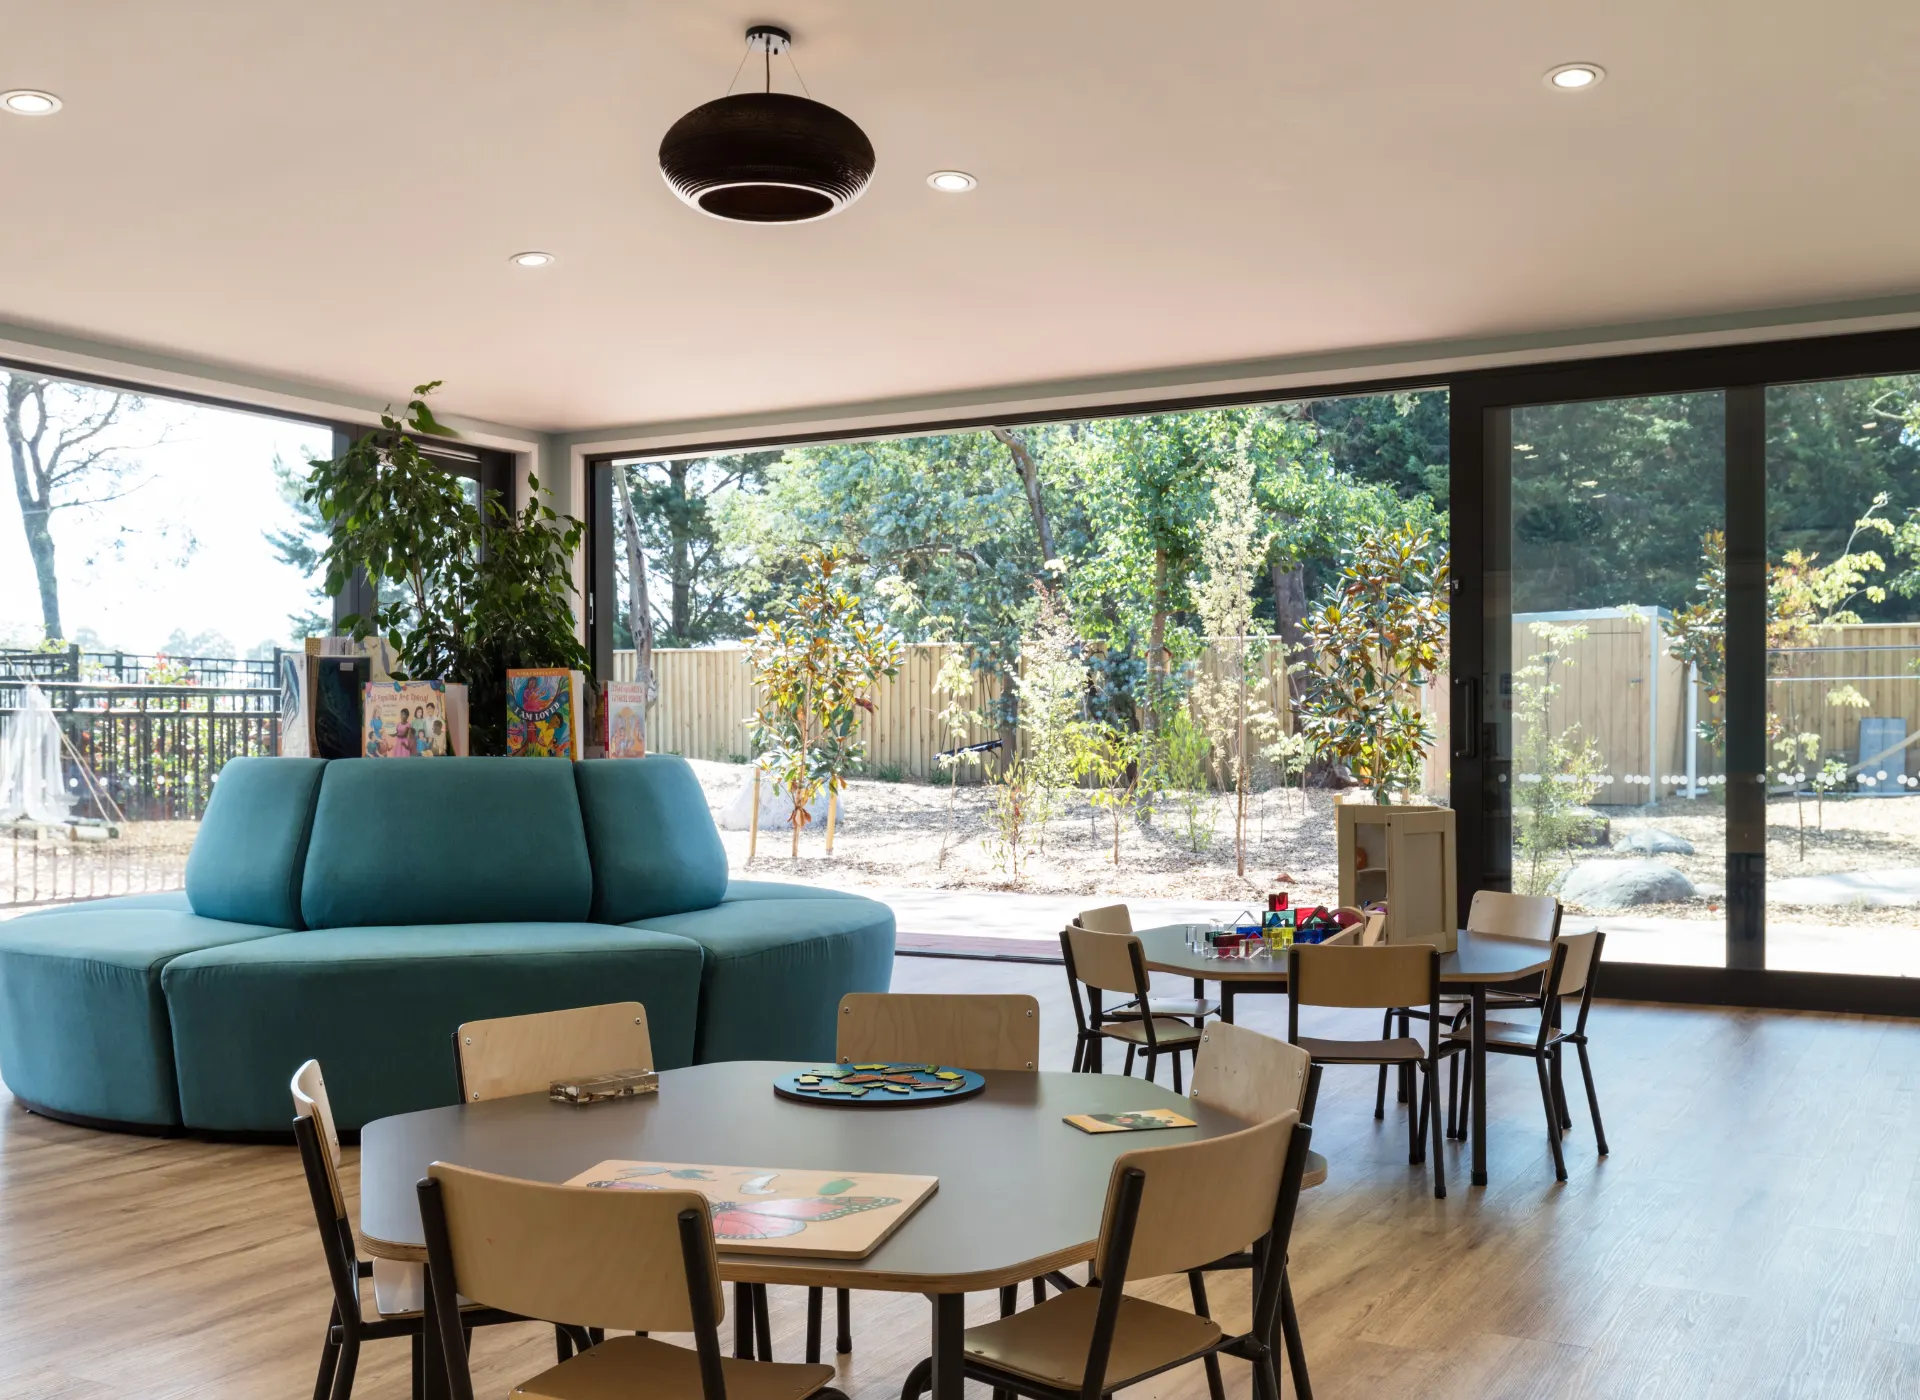
Smith Architects used this context to create a centre that feels distinct from the surrounding housing. Timber cladding, natural materials, generous glazing and the canopy's shifting forms give the building a warm, nature-led character.
The building was carefully positioned to retain most of the existing mature trees. Trees removed during construction were reused within the playground as bark chip and stepping logs, while part of the landscape was left deliberately less formal to give children a more natural setting for exploration and play.
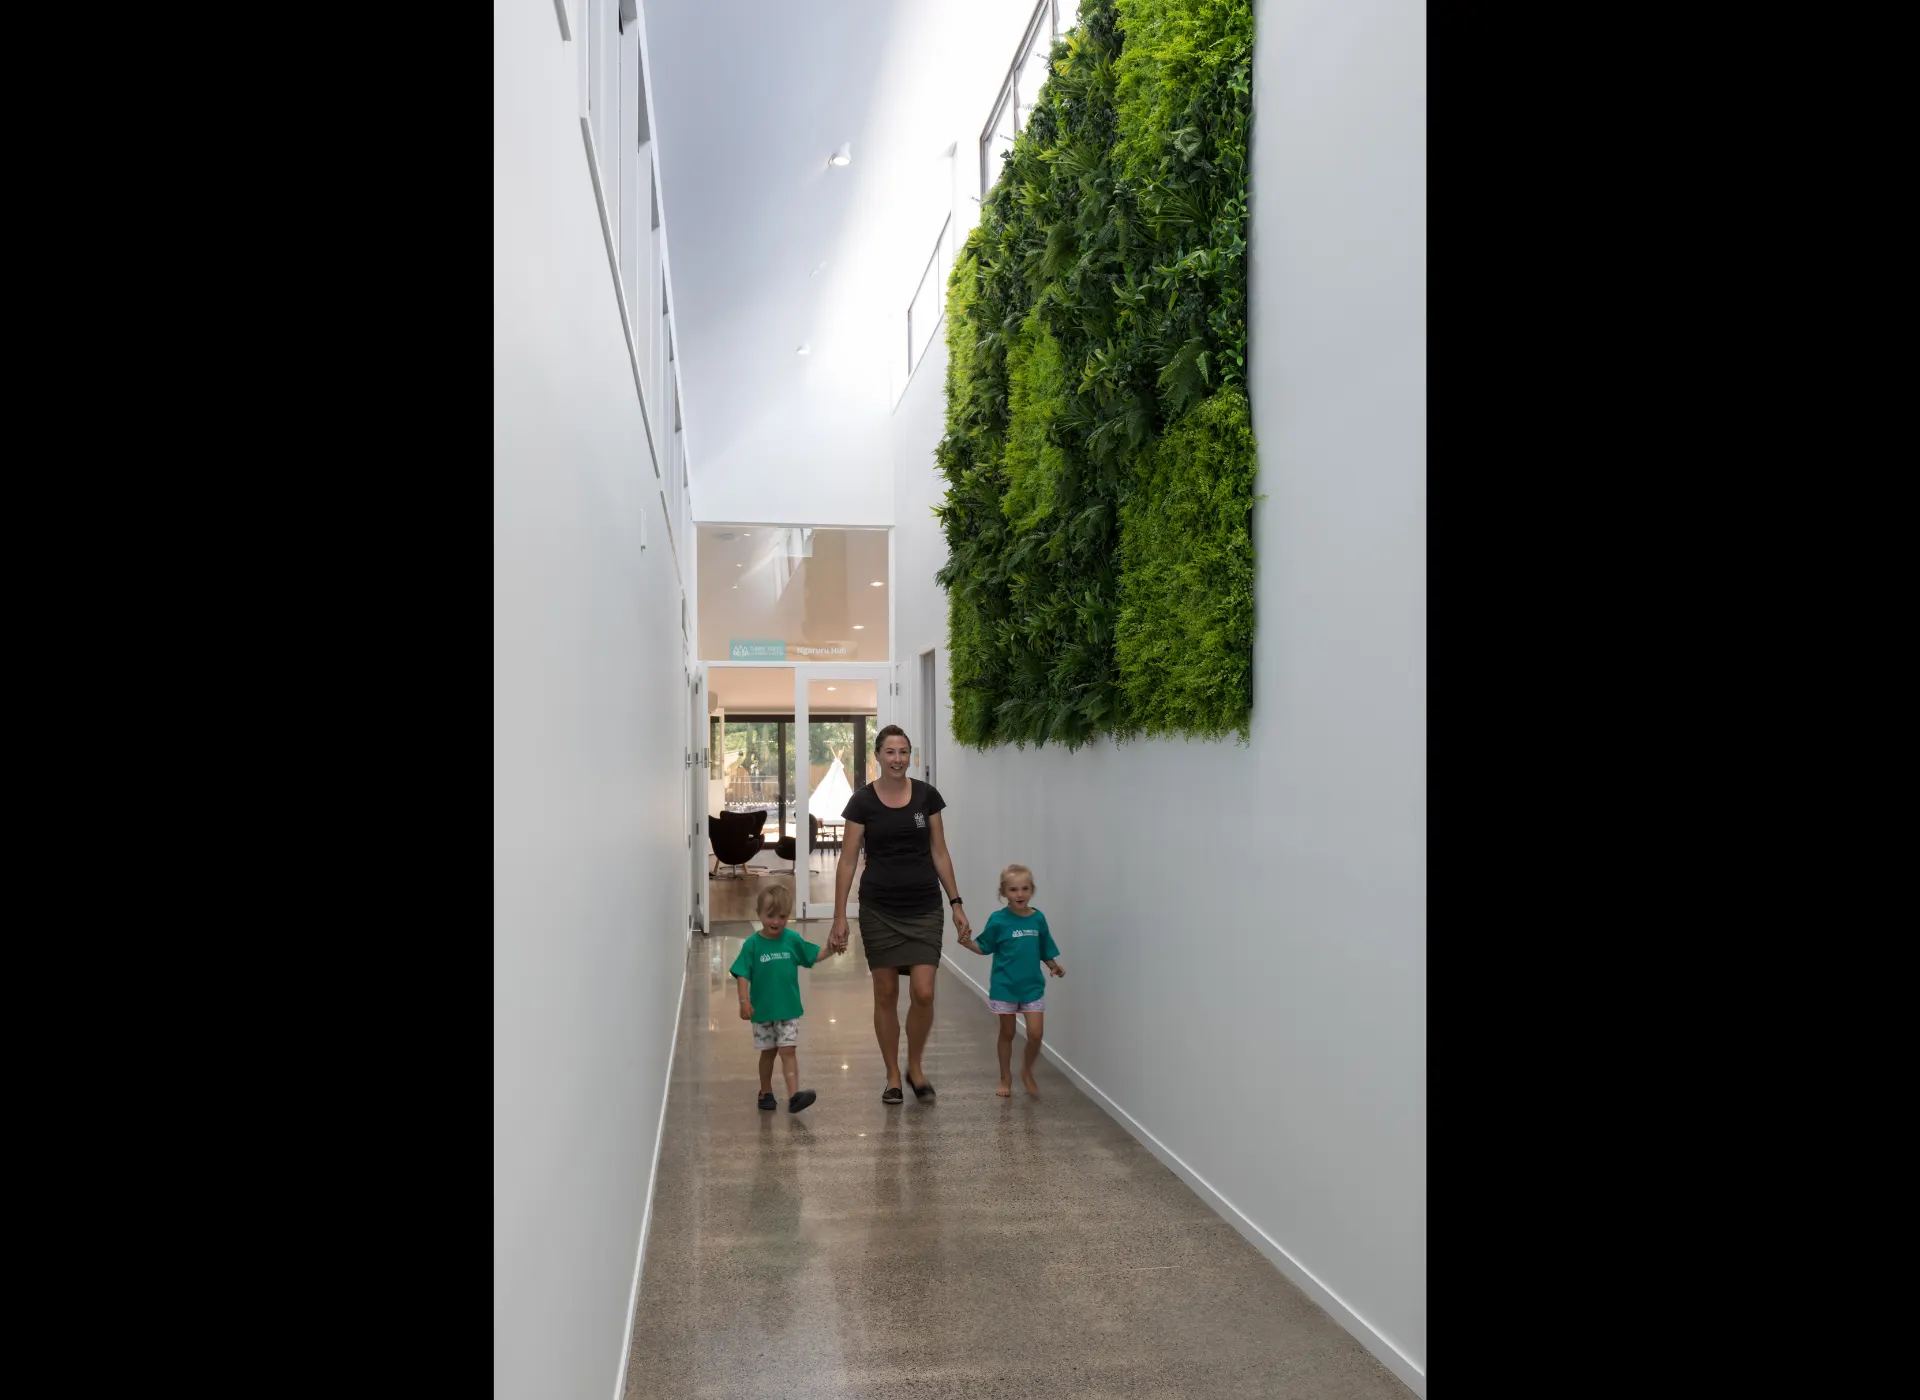
Inside, extensive glazing, rooflights and natural ventilation help create bright, healthy learning spaces. The design reduces dependence on artificial lighting during the day and supports a comfortable indoor environment for children, teachers and visitors.
This is architecture aligned with the centre's educational philosophy. The building is not separate from the learning experience. It is part of it.
A distinctive asset in a growing Rolleston catchment
Three Trees Learning Centre demonstrates that developer-led childcare architecture does not need to choose between commercial discipline and a high-quality user experience.
The project delivers a practical, purpose-built facility with strong car parking, flexible learning spaces and a site plan that prioritises outdoor play. At the same time, it gives the operator a recognisable building that supports its brand and creates a strong first impression for families.
The project has been recognised with a Property Council New Zealand Education Award Merit and a Best Design Award, reinforcing the value of investing in a more considered architectural response.
For Smith Architects, Three Trees reflects a wider approach to commercial and education projects. The process begins with the people who will use the place, the realities of delivery and the long-term value the development needs to create.
The result is not simply a childcare building. It is a distinctive, functional and enduring asset for the operator, the owner and the growing Rolleston community.