
Good residential development begins with understanding what the land, the market and the people who will live there actually need.
At Red Beach, Fletcher Living had a group of approximately 400m² sites originally planned for large, four-bedroom homes with two living spaces and double garages. At the time, those homes would have needed to sell for around $1.2 million.
The product made sense on paper, but it did not suit the Red Beach market at that point. The homes were larger and more expensive than buyers in the area were ready for, putting pressure on the wider development.
Fletcher Living asked Smith Architects a simple but important question: what else could these sites become?
An established relationship and an open question
Smith Architects were already working with Fletcher Living across other projects. That existing relationship meant the conversation could begin with the problem rather than a fixed architectural brief.
Instead of asking Smith Architects to adjust the appearance of an existing house type, Fletcher Living invited the practice to reconsider the product.
Could the same land accommodate smaller homes? Could a site intended for one four-bedroom house instead provide two well-designed, two-bedroom homes? Could the development appeal to a different part of the market without losing the sense of space and individuality buyers wanted?
This gave Smith Architects the opportunity to look beyond the individual building and consider the development as a whole.
The response included terraces around the stormwater infrastructure, two-bedroom duplexes and a wider family of housing types designed to suit different sites and buyers.
Two homes where one had been planned
The two-bedroom duplex became one of the most successful ideas within the development.
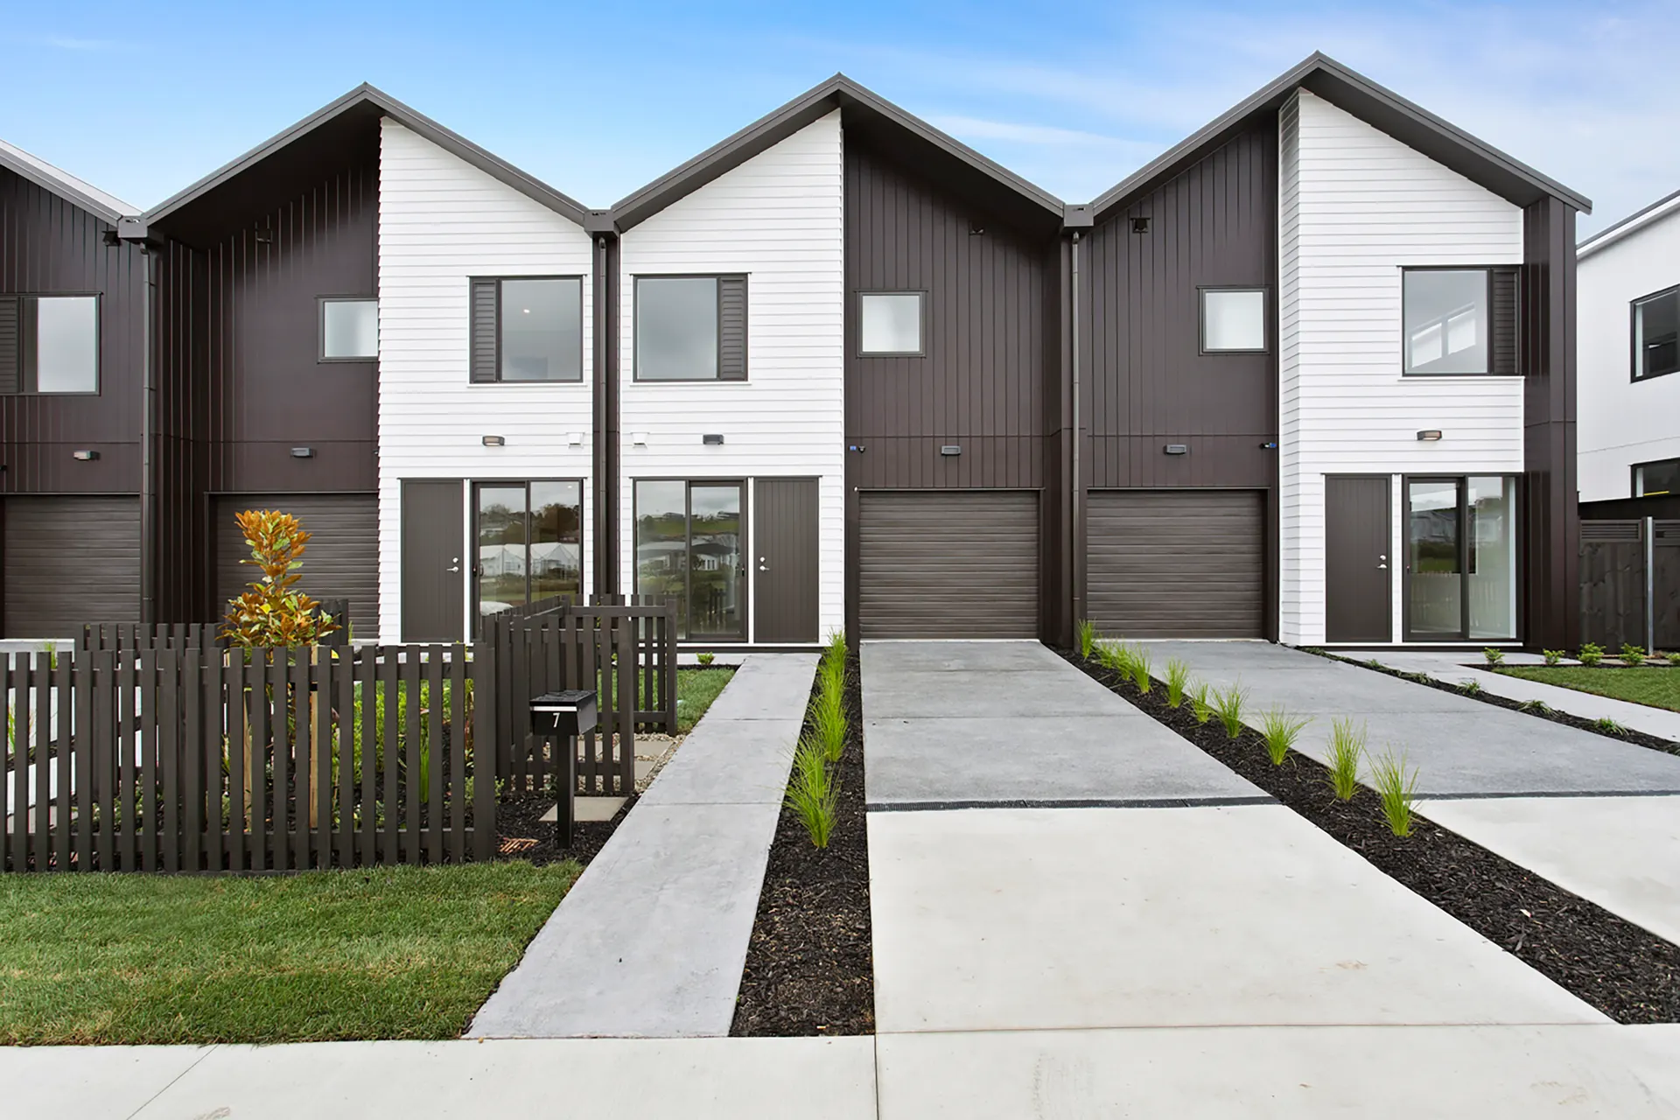
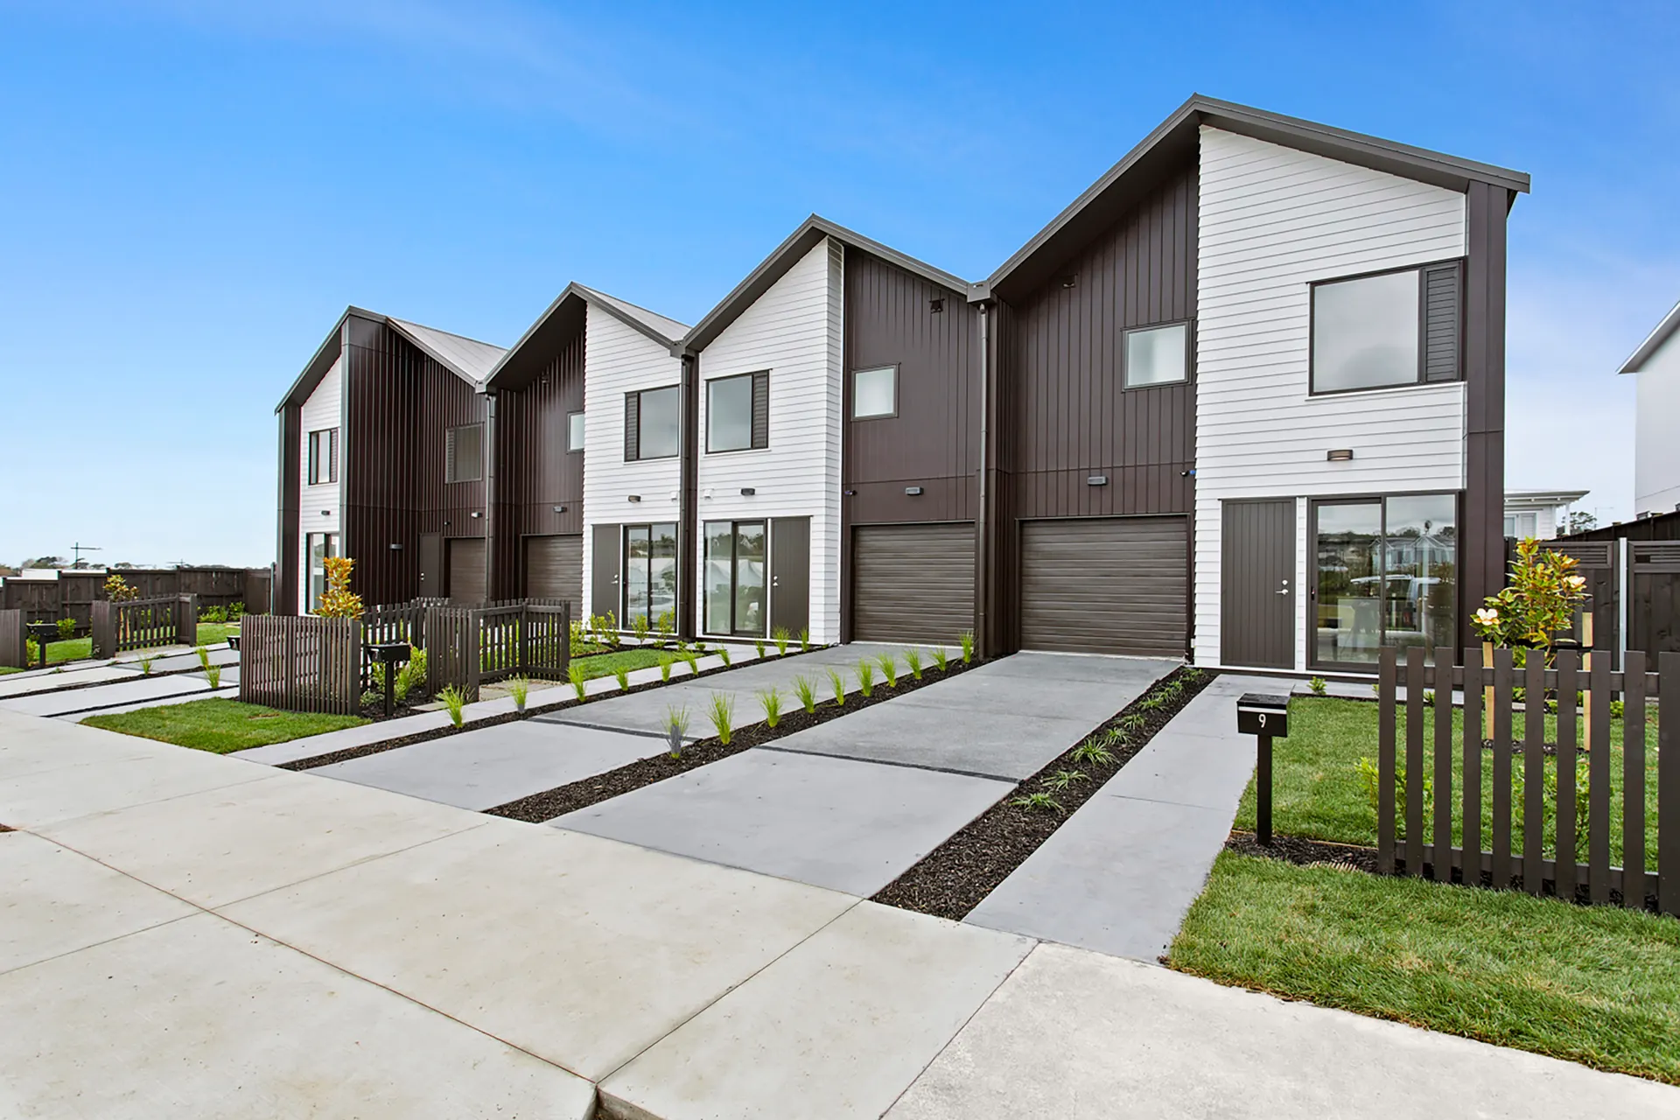
It placed two homes on a site originally intended for one large standalone house. This allowed Fletcher Living to use the land more effectively and offer homes at a more accessible price point.
The success of the duplex, however, did not come from fitting as much as possible onto the site.
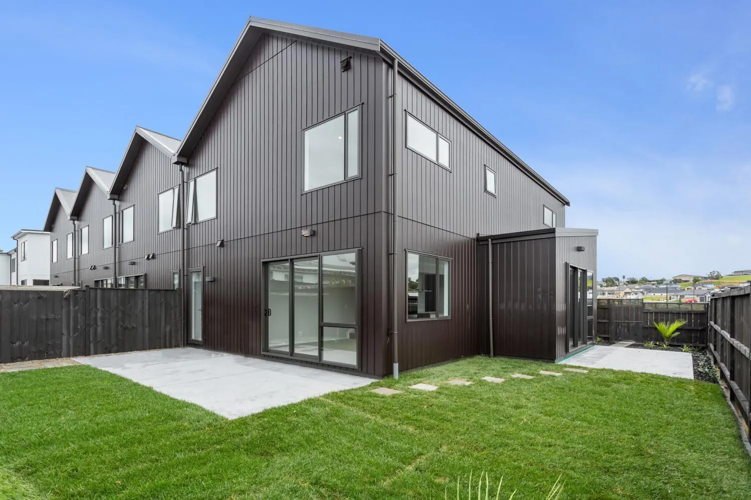
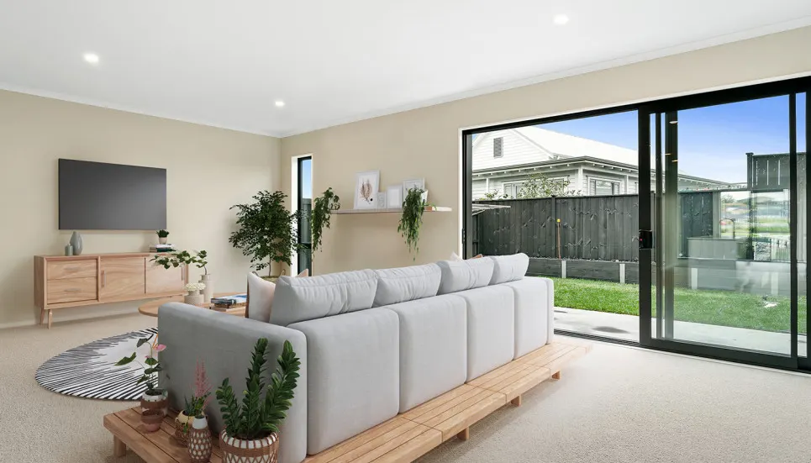
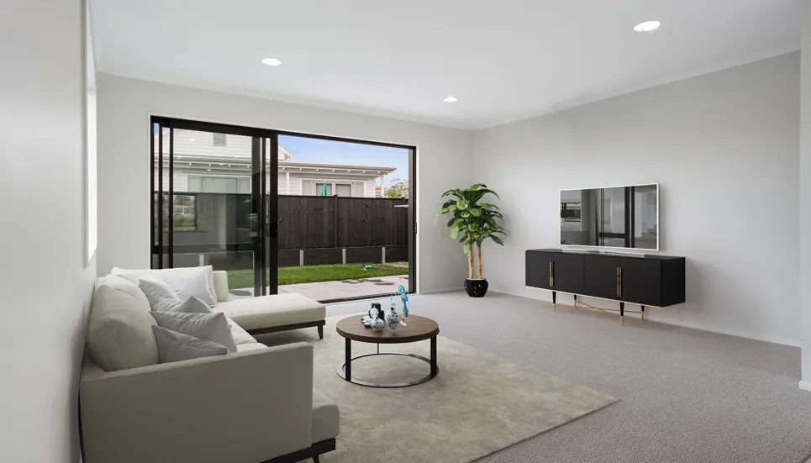
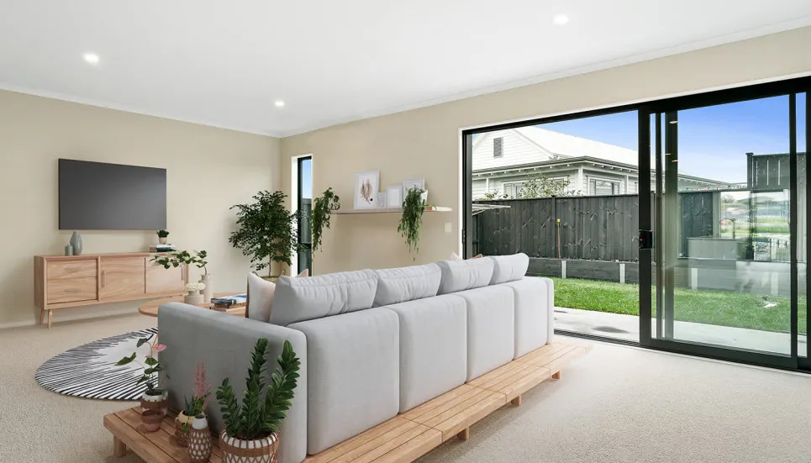
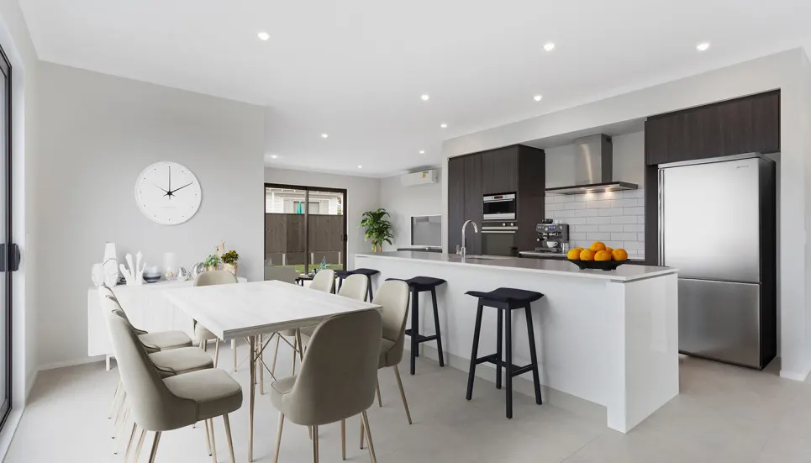
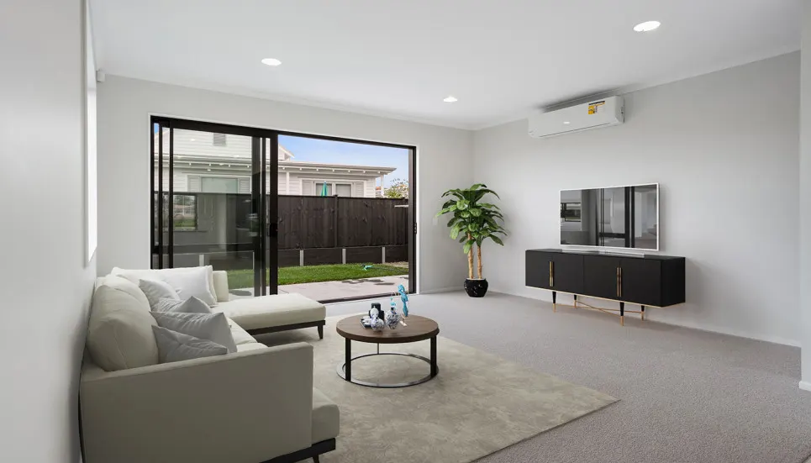
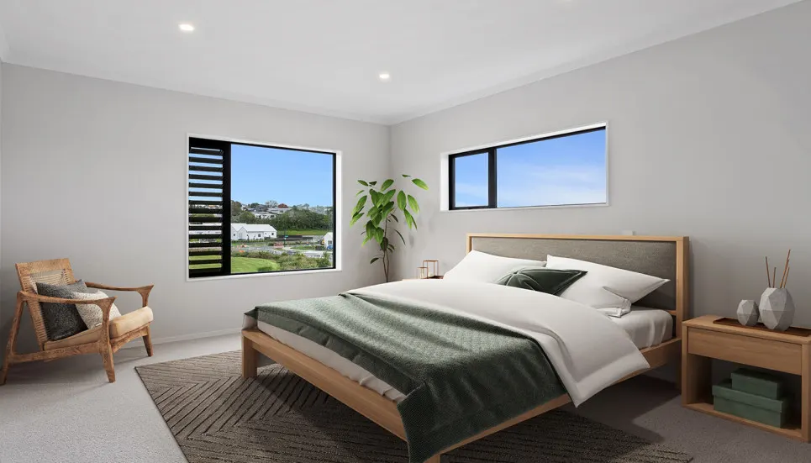
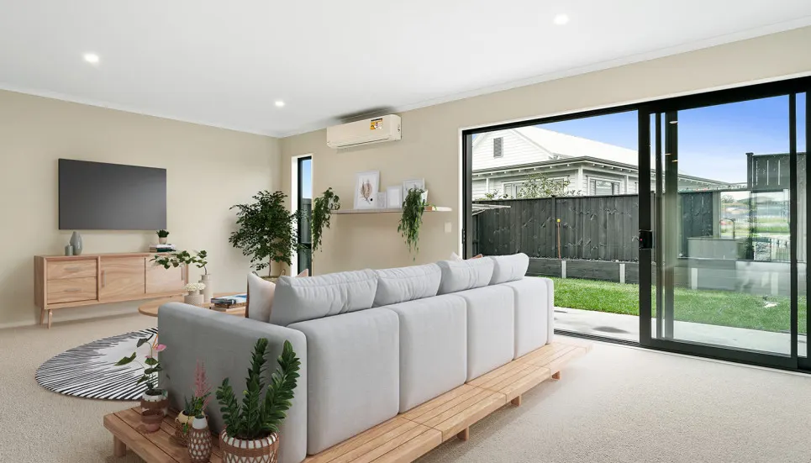
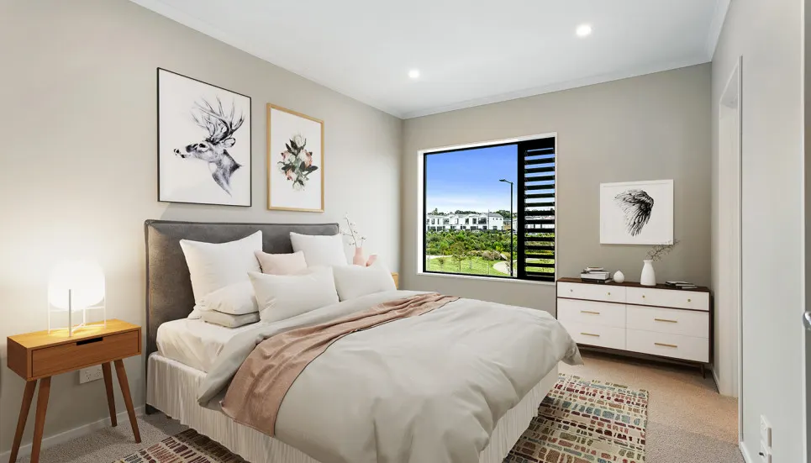
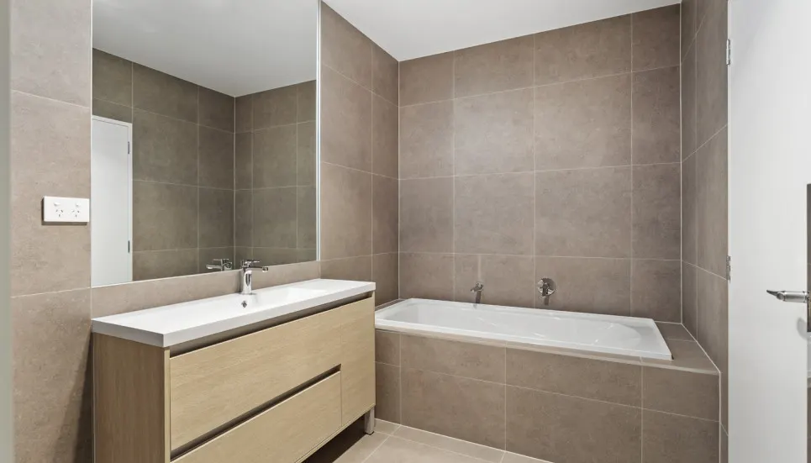
Each home still needed to feel generous, private and connected to the outdoors. The plans included two bedrooms, open living and dining spaces, a garage and a private outdoor area. Natural light and ventilation were carefully considered so the homes would feel open rather than compressed.
“It was really good design, and it is still something I enjoy,” says Smith Architects director Phil Smith.
The result balanced the commercial needs of the development with the human needs of the people who would eventually call it home.
One plan, two architectural identities
Smith Architects also used the duplexes to explore how architectural character might influence buyer response.
Two homes shared essentially the same floor plan but were given very different identities.
One drew on the familiar character of an old Ponsonby villa, with a pitched roof, weatherboards and traditional detailing interpreted in a contemporary way.
The other was deliberately modern, using a stronger brick form, darker materials and a large punched window.
The thinking was that Red Beach buyers might include more downsizers and retirees than first-home buyers, and that this group could feel a greater connection to the more traditional home.
Both approaches sold well. While the traditional design attracted particularly strong interest, the deciding feature was not simply how it looked.
It was the storage in the roof.
A small idea with lasting value
The larger roof form of the traditional duplex created enough space for a usable loft. Smith Architects added a loft ladder, turning an otherwise empty roof cavity into genuine storage.
For someone moving from a larger family home into a two-bedroom property, that extra space made a significant difference. Buyers could choose a smaller, more manageable home without needing to part with everything they had collected over the years.
Phil recalls standing on site with one of Fletcher Living’s sales agents, who pointed to the duplex and said:
“If you could build me 20 more of them, I could sell them tomorrow.”
Nearby, a more conventional three-bedroom home had remained unsold for around nine months.
The moment captured something important about residential development. The debate had initially been about whether buyers preferred traditional or modern architecture. In practice, a thoughtful and useful detail had a greater influence.
The loft did not add visual drama. It simply made the home work better for the people most likely to buy it.
Light, air and a stronger connection to the outdoors
Other decisions across the Red Beach homes followed the same principle.
Rather than using the transom windows common in Fletcher Living’s standard housing at the time, Smith Architects designed larger, uninterrupted areas of glazing with separate louvres for ventilation.
The larger panes brought more daylight into the rooms and opened views through the homes. The louvres allowed fresh air to move through the spaces without compromising the clarity of the glazing.
Large openings also connected the living spaces to private outdoor areas, helping the homes feel more generous than their floor plans alone might suggest.
These were simple architectural moves, but they changed the everyday experience of the homes.
They reflect Smith Architects’ approach to creating beautiful human spaces. The architecture is shaped not only by appearance, but by light, air, climate, movement and the way people live.
Learning from the market
Red Beach sold well and gave Fletcher Living a housing mix that was better aligned with the market at the time.
The project also showed the value of listening closely to the people nearest to the buyer. Sales feedback helped reveal which parts of the design were resonating and why.
In this case, the strongest response was not driven by a large gesture or a more expensive finish. It came from understanding how buyers were likely to live, what they were moving from and what they were reluctant to lose.
That learning shaped a housing product that was more appropriate for the land and more appealing to the people Fletcher Living needed to reach.
Designed to last beyond the first sale
Several years later, a former Fletcher Living employee contacted Phil. He had bought one of the Red Beach duplexes and was living in it himself.
He told Phil the home had aged well and still felt timeless.
That experience later led him to approach Smith Architects about a much larger residential development.
It was a valuable form of feedback. The duplex had worked as a development product, but it had also continued to work as a home. Its success was not limited to the day it was sold.
Thoughtful design begins with the right question
The Red Beach project did not begin with a particular style or architectural statement. It began with a willingness to question whether the original product was right for the market.
By working with Fletcher Living to reconsider the housing mix, Smith Architects created homes that used the land more effectively while remaining light, practical and enjoyable to live in.
It is an approach that brings commercial thinking and human-centred design together.
Because the best outcome is not simply fitting more homes onto a site. It is creating the right homes for the land, the market and the people who will live there.